
1212 W Merlin Drive, Ozark, MO 65721
Local realty services provided by:CENTURY 21 Combs & Associates Real Estate
Listed by: 417 sister team
Office: sturdy real estate
MLS#:60328783
Source:MO_GSBOR
1212 W Merlin Drive,Ozark, MO 65721
$389,000
- 5 Beds
- 3 Baths
- 2,872 sq. ft.
- Single family
- Active
Price summary
- Price:$389,000
- Price per sq. ft.:$126.79
- Monthly HOA dues:$29.17
About this home
Welcome to this exceptional 5-bedroom, 3 full-bath walkout basement home in the highly desirable McGuffey Park subdivision, located in the sought-after Ozark School District!Offering a dedicated office that could easily serve as a 6th bedroom, this home provides the flexibility and space today's buyers are looking for. The main level features raised and vaulted ceilings throughout, creating a bright, spacious feel in every room, while the cozy gas fireplace adds warmth and charm to the main living area. The walkout basement includes a generously sized John Deere room with abundant storage for tools, lawn equipment, hobbies, or seasonal items, plus plenty of additional storage throughout the home. Situated on an impressive nearly half-acre lot, there's ample space to relax, entertain, or play outdoors.Enjoy peace of mind with numerous recent updates, including a newer HVAC system and furnace installed within the last couple of years, a water heater replaced approximately three years ago, a brand-new roof scheduled for completion before closing, and LVP & new carpet being installed on both levels.. Ozark North Elementary and Ozark Middle School are within walking distance, and neighborhood amenities include a community pool, walking trails, and playground. Combining generous living space, thoughtful updates, outstanding amenities, and an unbeatable location, this home truly checks all the boxes....
Contact an agent
Home facts
- Year built:2000
- Subdivision & Development:McGuffey Park
- Listing ID #:60328783
- Added:85 day(s) ago
- Updated:October 08, 2026 at 03:27 PM
Rooms and interior
- Bedrooms:5
- Total bathrooms:3
- Full bathrooms:3
- Flooring:Carpet, Tile
- Kitchen Description:Dishwasher, Disposal, Microwave
- Basement:Yes
- Basement Description:Full
- Living area:2,872 sq. ft.
Heating and cooling
- Cooling:Ceiling Fan(s), Central Air
- Heating:Central
- Central air:Yes
Structure and exterior
- Year built:2000
- Building area:2,872 sq. ft.
- Lot area:0.37 Acres
- Construction Materials:Stone, Vinyl Siding
- Foundation Description:Poured Concrete
Schools
- High school:Ozark
- Middle school:Ozark
- Elementary school:OZ North
Finances and disclosures
- Price:$389,000
- Price per sq. ft.:$126.79
- Tax amount:$2,514 (2024)
Features and amenities
- Laundry features:W/D Hookup
Parking
- Garage:Yes
- Garage spaces:2
New listings near 1212 W Merlin Drive
- Coming SoonOpen Sun, 12 to 2pm
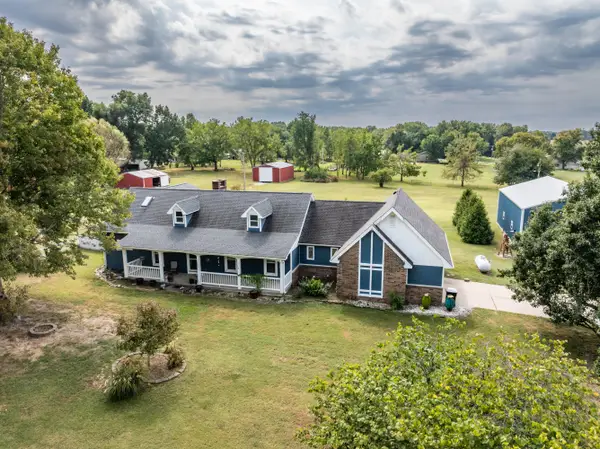 $584,900Coming Soon4 beds 3 baths3,245 sq. ft.
2704 W Sharon Drive, Ozark, MO 65721
MLS# 60335742Listed by: KELLER WILLIAMS LOCAL - New
 $452,900Active3 beds 2 baths1,827 sq. ft.
920 Meadow View Road, Ozark, MO 65721
MLS# 60335678Listed by: MELTON AUCTION AND REALTY, LLC - New
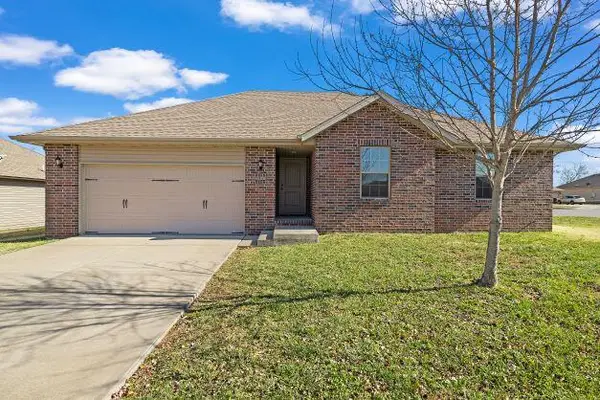 $249,900Active3 beds 2 baths1,375 sq. ft.
4100 N Grassland Drive, Ozark, MO 65721
MLS# 60335740Listed by: KELLER WILLIAMS LOCAL - New
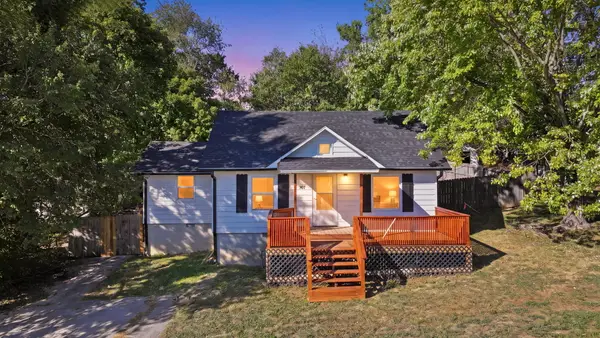 $229,000Active3 beds 2 baths1,291 sq. ft.
307 E Robertson Street, Ozark, MO 65721
MLS# 60335727Listed by: MURNEY ASSOCIATES - PRIMROSE - New
 $369,900Active-- beds -- baths1,673 sq. ft.
4755 Florence Avenue, Ozark, MO 65721
MLS# 60335733Listed by: KELLER WILLIAMS LOCAL - New
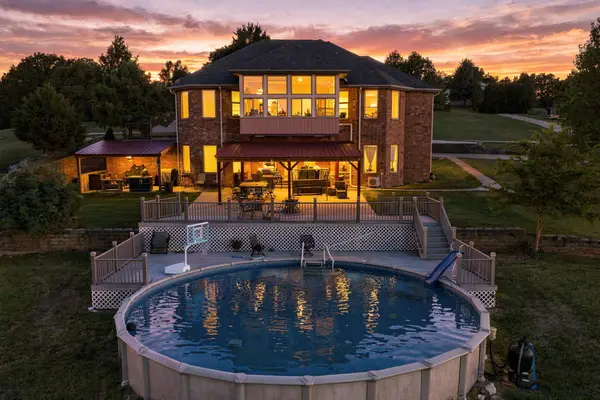 $1,069,999Active5 beds 5 baths4,433 sq. ft.
1218 Oak Hill Road, Ozark, MO 65721
MLS# 60335665Listed by: EXP REALTY LLC - New
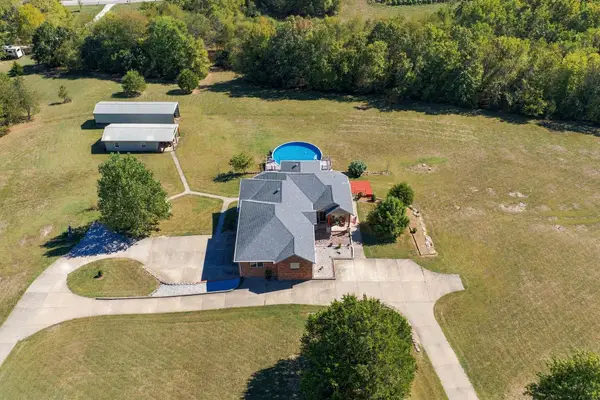 $1,149,999Active5 beds 5 baths4,433 sq. ft.
1218 Oak Hill Road, Ozark, MO 65721
MLS# 60335666Listed by: EXP REALTY LLC - New
 $1,229,999Active5 beds 5 baths4,433 sq. ft.
1218 Oak Hill Road, Ozark, MO 65721
MLS# 60335667Listed by: EXP REALTY LLC - New
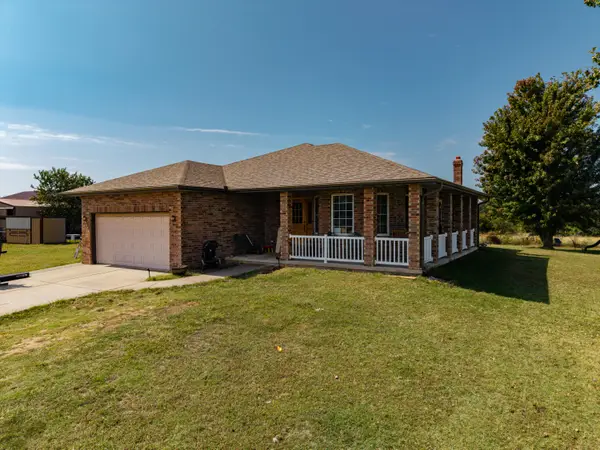 $3,400,000Active4 beds 3 baths3,149 sq. ft.
2088 State Highway Jj, Ozark, MO 65721
MLS# 60335632Listed by: SHO-ME REAL ESTATE - New
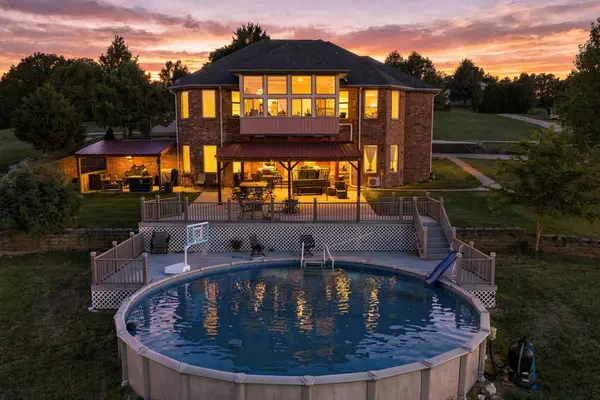 $989,000Active5 beds 5 baths4,433 sq. ft.
1218 Oak Hill Road, Ozark, MO 65721
MLS# 60335639Listed by: EXP REALTY LLC


Protect your home and budget from life's surprises with an Assurant Home Warranty, backed by a partner that supports you through every step of homeownership. Explore Plans.
©2026 Century 21 Real Estate LLC. All rights reserved. CENTURY 21®, the CENTURY 21 Logo and C21® are service marks owned by Century 21 Real Estate LLC. Century 21 Real Estate LLC fully supports the principles of the Fair Housing Act and the Equal Opportunity Act. Each office is independently owned and operated. Listing information is deemed reliable but not guaranteed accurate.