
1611 E Barnes Street, Ozark, MO 65721
Local realty services provided by:CENTURY 21 Combs & Associates Real Estate
Listed by: alan evans
Office: reecenichols - springfield
MLS#:60330871
Source:MO_GSBOR
1611 E Barnes Street,Ozark, MO 65721
$375,000
- 4 Beds
- 2 Baths
- 2,240 sq. ft.
- Single family
- Active
Price summary
- Price:$375,000
- Price per sq. ft.:$167.41
About this home
Welcome home to quality, comfort, and convenience in the highly desirable Apple Creek Subdivision in Ozark! This meticulously maintained, one-owner ranch-style home offers 4 bedrooms, 2 bathrooms, and a spacious 3-car garage, all in a fantastic location with no HOA. Designed with a desirable split-bedroom floor plan, this home provides both privacy and functionality for families, guests, or those working from home. The inviting living area flows seamlessly into the kitchen and dining space, creating the perfect setting for everyday living and entertaining. The well-appointed kitchen offers ample cabinet and countertop space, and all kitchen appliances stay with the home, making your move even easier. The spacious primary suite provides a relaxing retreat with a private bathroom and generous closet space, while three additional bedrooms offer flexibility for family, guests, or a home office. Pride of ownership is evident throughout every inch of this home. From its exceptional care to its move-in-ready condition, this property has been lovingly maintained and is ready for its next owners to enjoy. Located in the award-winning Ozark School District and just minutes from shopping, dining, parks, and convenient access to Springfield, this home combines a peaceful neighborhood setting with everyday convenience. If you've been searching for a clean, well-cared-for home in an established neighborhood without HOA dues, this is one you won't want to miss!...
Contact an agent
Home facts
- Year built:2001
- Subdivision & Development:Apple Creek
- Listing ID #:60330871
- Added:1 day(s) ago
- Updated:August 08, 2026 at 03:24 PM
Rooms and interior
- Bedrooms:4
- Total bathrooms:2
- Full bathrooms:2
- Flooring:Carpet, Hardwood, Tile
- Bathrooms Description:Jetted Tub
- Kitchen Description:Dishwasher, Disposal, Microwave, Refrigerator
- Living area:2,240 sq. ft.
Heating and cooling
- Cooling:Ceiling Fan(s), Central Air
- Heating:Central, Fireplace(s)
- Central air:Yes
Structure and exterior
- Year built:2001
- Building area:2,240 sq. ft.
- Lot area:0.27 Acres
- Architectural Style:Ranch
- Construction Materials:Brick, Vinyl Siding
- Foundation Description:Crawl Space, Poured Concrete, Vapor Barrier
Schools
- High school:Ozark
- Middle school:Ozark
- Elementary school:OZ East
Finances and disclosures
- Price:$375,000
- Price per sq. ft.:$167.41
- Tax amount:$2,444 (2024)
Features and amenities
- Laundry features:Dryer, W/D Hookup, Washer
Parking
- Garage:Yes
- Garage spaces:3
New listings near 1611 E Barnes Street
- New
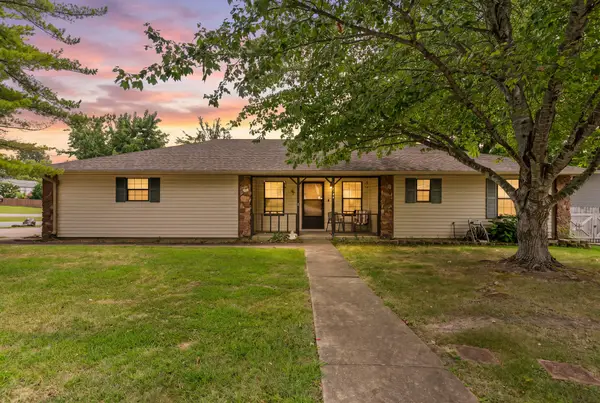 $225,000Active2 beds 2 baths1,503 sq. ft.
1106 April Drive, Ozark, MO 65721
MLS# 60330999Listed by: CANTRELL REAL ESTATE - New
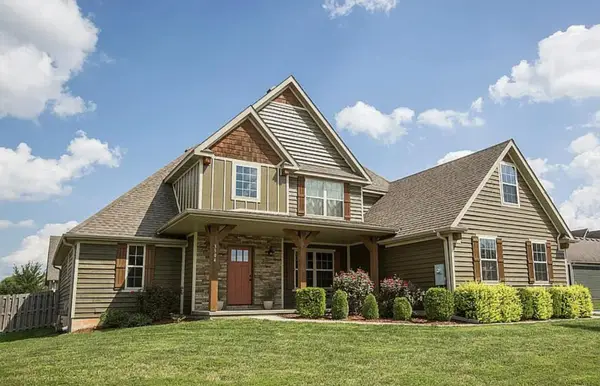 $390,000Active4 beds 1 baths1,794 sq. ft.
3504 N Ledgestone Drive, Ozark, MO 65721
MLS# 60330969Listed by: ALPHA REALTY MO, LLC - New
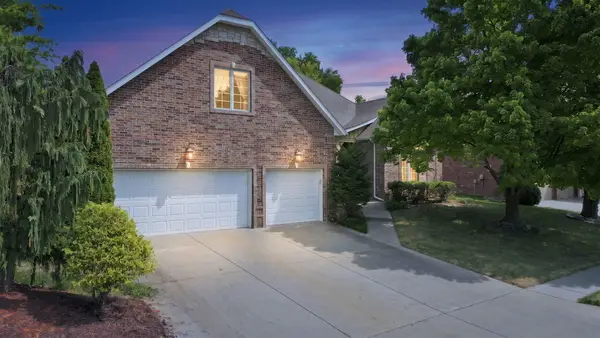 $440,000Active4 beds 4 baths2,922 sq. ft.
3411 E Anne Street, Ozark, MO 65721
MLS# 60330930Listed by: MURNEY ASSOCIATES - PRIMROSE - New
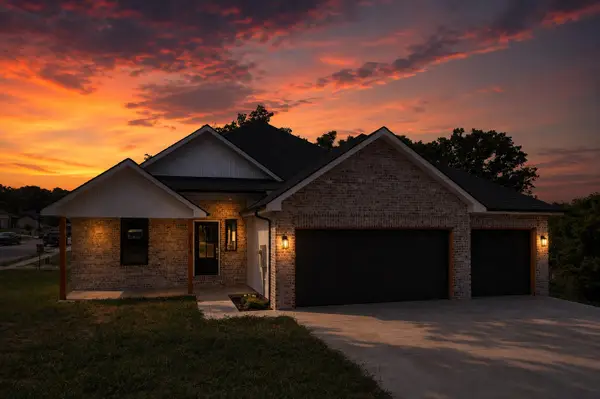 $374,999Active4 beds 3 baths1,953 sq. ft.
2014 E Jay Street, Ozark, MO 65721
MLS# 60330933Listed by: THE AGENCY REAL ESTATE - New
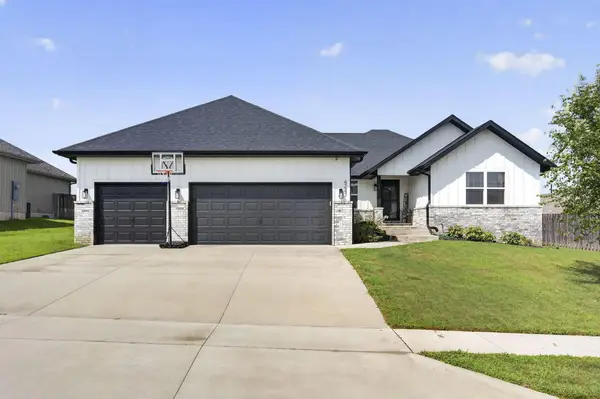 $415,000Active4 beds 2 baths1,818 sq. ft.
4247 Tuscany Circle, Ozark, MO 65721
MLS# 60330912Listed by: LANDMARK BROKERS - New
 $385,500Active2 beds 2 baths2,342 sq. ft.
851 W Stonehill Road, Ozark, MO 65721
MLS# 60330814Listed by: KELLER WILLIAMS LOCAL - Open Sat, 2 to 4pmNew
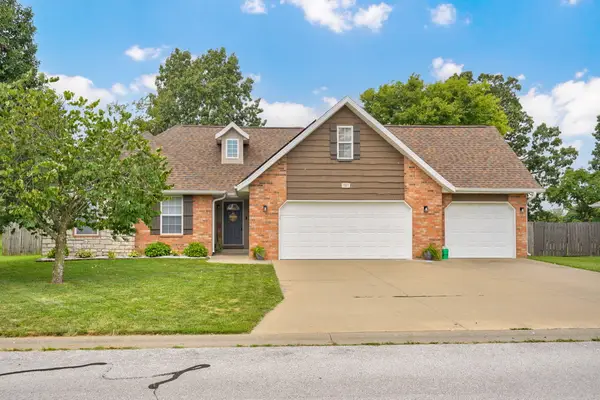 $354,900Active4 beds 2 baths1,793 sq. ft.
5103 N 10th Avenue, Ozark, MO 65721
MLS# 60330770Listed by: KELLER WILLIAMS LOCAL - New
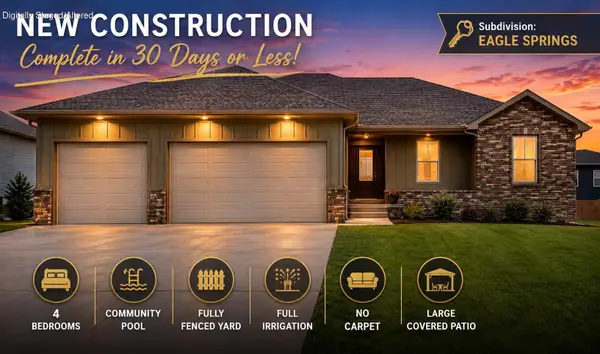 $349,900Active4 beds 2 baths1,650 sq. ft.
2608 W Pigeon Drive, Ozark, MO 65721
MLS# 60330734Listed by: RE/MAX HOUSE OF BROKERS 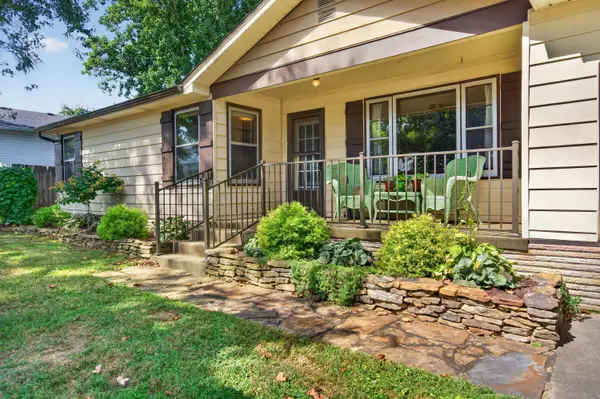 $185,000Pending3 beds 2 baths1,395 sq. ft.
303 S 5th Street, Ozark, MO 65721
MLS# 60330727Listed by: COTTAGE & COVE, LLC


Protect your home and budget from life's surprises with an Assurant Home Warranty, backed by a partner that supports you through every step of homeownership. Explore Plans.
©2026 Century 21 Real Estate LLC. All rights reserved. CENTURY 21®, the CENTURY 21 Logo and C21® are service marks owned by Century 21 Real Estate LLC. Century 21 Real Estate LLC fully supports the principles of the Fair Housing Act and the Equal Opportunity Act. Each office is independently owned and operated. Listing information is deemed reliable but not guaranteed accurate.