
1904 E Highview Street, Ozark, MO 65721
Local realty services provided by:CENTURY 21 Combs & Associates Real Estate
Listed by: kayla reese
Office: keller williams local
MLS#:60331096
Source:MO_GSBOR
1904 E Highview Street,Ozark, MO 65721
$399,900Last list price
- 4 Beds
- 3 Baths
- - sq. ft.
- Single family
- Sold
Sorry, we are unable to map this address
Price summary
- Price:$399,900
- Monthly HOA dues:$27.08
About this home
Welcome to 1904 E Highview St, a beautifully updated and remodeled 4 bedroom, 3 bath home with a 3 car garage in the desirable Barrington Springs neighborhood of Ozark. This home has been meticulously cared for and thoughtfully designed with the primary suite conveniently located on the main level and offers a functional layout with three additional bedrooms and a full bath upstairs.The main level features a formal dining room, currently used as a home office, providing flexible space to fit your lifestyle. The updated kitchen offers plenty of room for a dining table, creating a comfortable gathering space for everyday meals and entertaining.Outside is where this property truly shines. Step into a beautifully established backyard surrounded by mature landscaping and featuring an expansive three-part deck, generous patio space, and a pergola, offering multiple areas for outdoor dining, entertaining, relaxing, or simply enjoying the seasons.With extensive updates throughout, a partially brick exterior, spacious 3-car garage, mature landscaping, and an impressive outdoor living area, this Barrington Springs home combines established neighborhood charm with the comfort and style of a fully remodeled home. As an added bonus, residents can enjoy access to the neighborhood community pool, perfect for warm Ozarks summers....
Contact an agent
Home facts
- Year built:2005
- Subdivision & Development:Barrington Springs
- Listing ID #:60331096
- Added:65 day(s) ago
- Updated:October 15, 2026 at 07:17 AM
Rooms and interior
- Bedrooms:4
- Total bathrooms:3
- Full bathrooms:3
- Flooring:Carpet, Hardwood, Tile
- Bathrooms Description:Jetted Tub
- Kitchen Description:Dishwasher, Disposal, Microwave
Heating and cooling
- Cooling:Ceiling Fan(s), Central Air, Zoned
- Heating:Forced Air, Zoned
- Central air:Yes
Structure and exterior
- Year built:2005
- Architectural Style:Traditional
- Construction Materials:Brick, Vinyl Siding
- Foundation Description:Crawl Space, Poured Concrete
Schools
- High school:Ozark
- Middle school:Ozark
- Elementary school:OZ East
Finances and disclosures
- Price:$399,900
- Tax amount:$2,975 (2024)
Features and amenities
- Amenities:High Speed Internet
Parking
- Garage:Yes
- Garage spaces:3
New listings near 1904 E Highview Street
- New
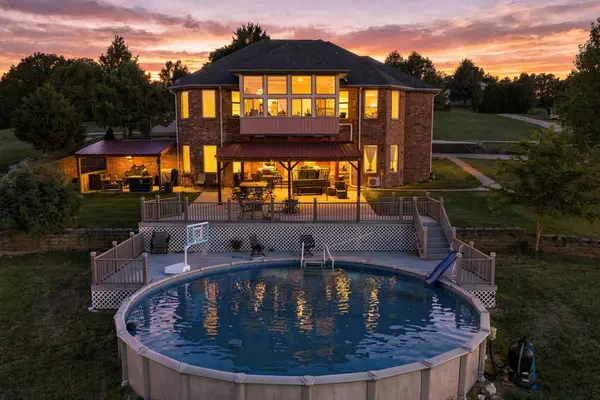 $989,000Active5 beds 5 baths4,433 sq. ft.
1218 Oak Hill Road #Lot 8, Ozark, MO 65721
MLS# 60335639Listed by: EXP REALTY LLC - New
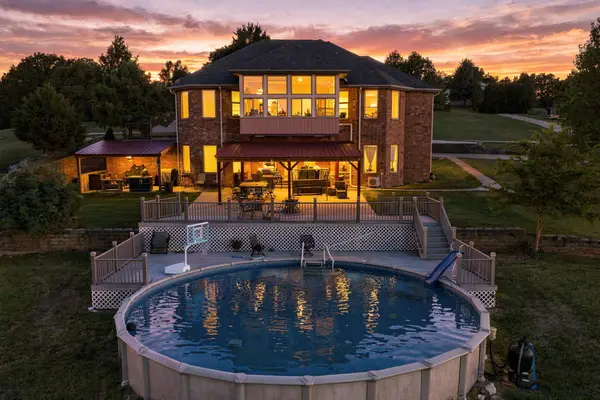 $1,069,999Active5 beds 5 baths4,433 sq. ft.
1218 Oak Hill Road #Lots 5 & 8, Ozark, MO 65721
MLS# 60335665Listed by: EXP REALTY LLC - New
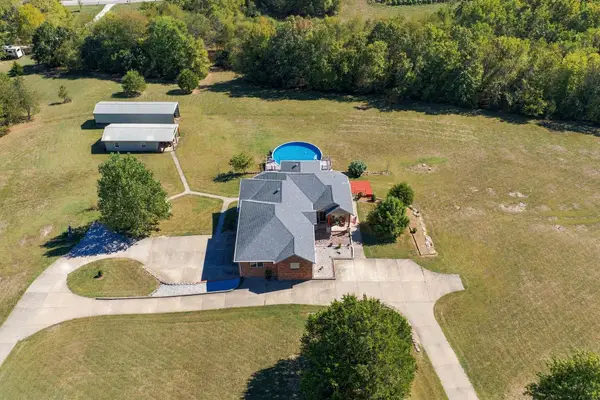 $1,149,999Active5 beds 5 baths4,433 sq. ft.
1218 Oak Hill Road #Lot 5, 8 & 10, Ozark, MO 65721
MLS# 60335666Listed by: EXP REALTY LLC - New
 $1,229,999Active5 beds 5 baths4,433 sq. ft.
1218 Oak Hill Road #Lot 2,5,8 & 10, Ozark, MO 65721
MLS# 60335667Listed by: EXP REALTY LLC - New
 $344,900Active4 beds 2 baths1,650 sq. ft.
2608 W Pigeon Drive, Ozark, MO 65721
MLS# 60336240Listed by: RE/MAX HOUSE OF BROKERS - New
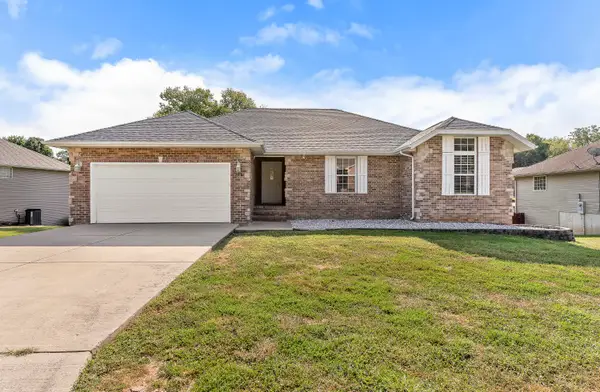 $348,500Active4 beds -- baths2,222 sq. ft.
2308 S 13th Street, Ozark, MO 65721
MLS# 60336181Listed by: AMAX REAL ESTATE - New
 $344,900Active4 beds 2 baths1,650 sq. ft.
2612 W Pigeon Drive, Ozark, MO 65721
MLS# 60336155Listed by: RE/MAX HOUSE OF BROKERS - New
 $88,000Active0.45 Acres
625 N Lincoln Court, Ozark, MO 65721
MLS# 60336077Listed by: ALPHA REALTY MO, LLC - New
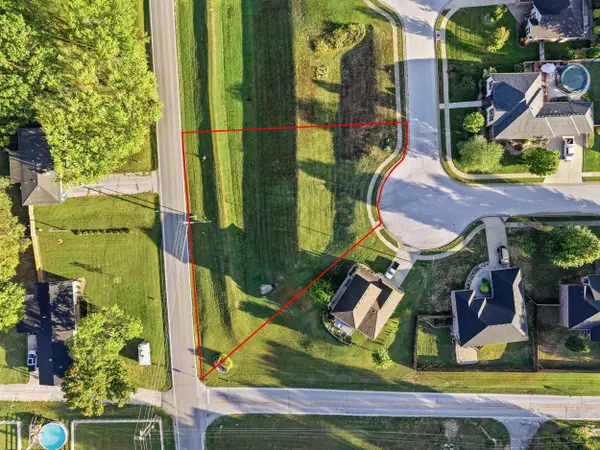 $88,000Active0.47 Acres
617 N Lincoln Court, Ozark, MO 65721
MLS# 60336074Listed by: ALPHA REALTY MO, LLC - Open Sun, 1 to 3pmNew
 $399,450Active4 beds 3 baths2,527 sq. ft.
4307 N Willow Road, Ozark, MO 65721
MLS# 60336073Listed by: MURNEY ASSOCIATES - PRIMROSE


Protect your home and budget from life's surprises with an Assurant Home Warranty, backed by a partner that supports you through every step of homeownership. Explore Plans.
©2026 Century 21 Real Estate LLC. All rights reserved. CENTURY 21®, the CENTURY 21 Logo and C21® are service marks owned by Century 21 Real Estate LLC. Century 21 Real Estate LLC fully supports the principles of the Fair Housing Act and the Equal Opportunity Act. Each office is independently owned and operated. Listing information is deemed reliable but not guaranteed accurate.