
2810 N 24th Street, Ozark, MO 65721
Local realty services provided by:CENTURY 21 Combs & Associates Real Estate
Listed by: tanner robertson
Office: murney associates - primrose
MLS#:60334253
Source:MO_GSBOR
2810 N 24th Street,Ozark, MO 65721
$450,000
- 4 Beds
- 3 Baths
- 2,523 sq. ft.
- Single family
- Active
Upcoming open houses
- Sat, Sep 1902:00 pm - 04:00 pm
Price summary
- Price:$450,000
- Price per sq. ft.:$178.36
- Monthly HOA dues:$48.33
About this home
Welcome home to this ADORABLE, move-in-ready home in the highly desirable Ozark Heights subdivision! Featuring 4 bedrooms, 2.5 bathrooms, and thoughtful updates throughout, this home is full of charm and ready for its next owners. New roof 2022.Step inside to a bright, inviting interior with an updated feel and a layout designed for both everyday living and entertaining. But one of the best features is waiting out back, NO NEIGHBORS BEHIND YOU! The backyard opens to a peaceful field, giving you extra privacy and beautiful open views that can be hard to find in a neighborhood setting.And the location gets even better! Ozark Heights offers fantastic neighborhood amenities, including a community pool, tennis and volleyball courts, walking trails, and plenty of opportunities to get outside and enjoy the neighborhood.Updated, adorable, private, and located in a community with so much to offer, this one checks all the boxes. Come see why this Ozark Heights home is so easy to fall in love with!...
Contact an agent
Home facts
- Year built:2002
- Subdivision & Development:Ozark Heights
- Listing ID #:60334253
- Added:1 day(s) ago
- Updated:September 19, 2026 at 03:29 AM
Rooms and interior
- Bedrooms:4
- Total bathrooms:3
- Full bathrooms:2
- Half bathrooms:1
- Flooring:Carpet, Engineered Hardwood, Tile
- Bathrooms Description:Jetted Tub
- Kitchen Description:Dishwasher, Disposal, Microwave, Refrigerator
- Living area:2,523 sq. ft.
Heating and cooling
- Cooling:Attic Fan, Ceiling Fan(s), Central Air
- Heating:Fireplace(s), Forced Air
- Central air:Yes
Structure and exterior
- Year built:2002
- Building area:2,523 sq. ft.
- Lot area:0.4 Acres
- Architectural Style:Traditional
- Construction Materials:Brick, Stone, Vinyl Siding
Schools
- High school:Ozark
- Middle school:Ozark
- Elementary school:OZ West
Finances and disclosures
- Price:$450,000
- Price per sq. ft.:$178.36
- Tax amount:$3,256 (2024)
Features and amenities
- Amenities:Intercom
Parking
- Garage:Yes
- Garage spaces:3
New listings near 2810 N 24th Street
- New
 $620,000Active4 beds 3 baths3,125 sq. ft.
1461 Equestrian Road, Ozark, MO 65721
MLS# 60334222Listed by: KELLER WILLIAMS LOCAL - Open Sun, 2 to 4pmNew
 $499,900Active5 beds 3 baths3,483 sq. ft.
2741 W Fishhook Avenue, Ozark, MO 65721
MLS# 60334214Listed by: KELLER WILLIAMS LOCAL - New
 $464,000Active4 beds 4 baths3,671 sq. ft.
1511 E Groves Drive, Ozark, MO 65721
MLS# 60334213Listed by: SOCIETY REAL ESTATE LLC - New
 $624,900Active-- beds -- baths3,128 sq. ft.
2196-2200 Athens Street, Ozark, MO 65721
MLS# 60334198Listed by: KELLER WILLIAMS LOCAL - New
 $135,000Active13.07 Acres
xx Aspen Road, Ozark, MO 65721
MLS# 2642862Listed by: PRIME REAL ESTATE INVESTMENTS, LLC - New
 $469,900Active5 beds 3 baths3,112 sq. ft.
1807 E Costa Mesa Court, Ozark, MO 65721
MLS# 60334125Listed by: KELLER WILLIAMS LOCAL - Open Sat, 11am to 2pmNew
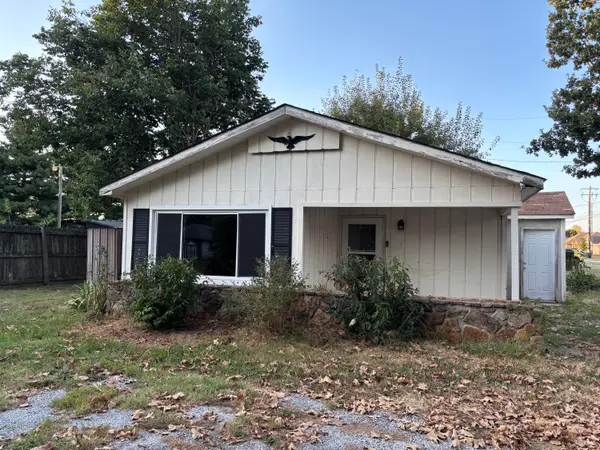 $100,000Active2 beds 1 baths848 sq. ft.
2107 S 18th Avenue, Ozark, MO 65721
MLS# 60334132Listed by: BAKER HOMES AND PROPERTY MANAGEMENT LLC - New
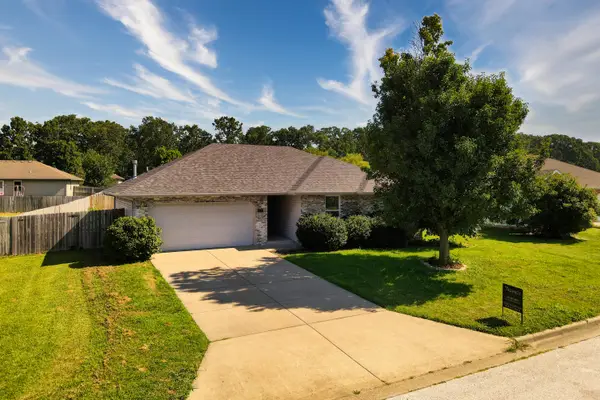 $245,000Active3 beds 2 baths1,215 sq. ft.
1107 E Melton Road, Ozark, MO 65721
MLS# 60334060Listed by: THE AGENCY REAL ESTATE - New
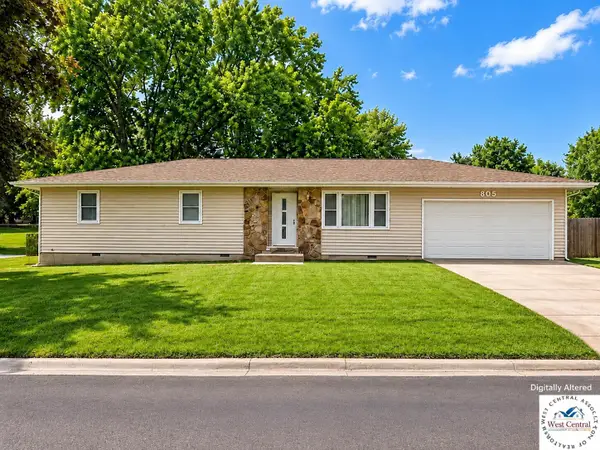 $289,900Active3 beds -- baths1,416 sq. ft.
805 N 12th Street, Ozark, MO 65721
MLS# 60334020Listed by: INTEGRITY HOME TEAM


Protect your home and budget from life's surprises with an Assurant Home Warranty, backed by a partner that supports you through every step of homeownership. Explore Plans.
©2026 Century 21 Real Estate LLC. All rights reserved. CENTURY 21®, the CENTURY 21 Logo and C21® are service marks owned by Century 21 Real Estate LLC. Century 21 Real Estate LLC fully supports the principles of the Fair Housing Act and the Equal Opportunity Act. Each office is independently owned and operated. Listing information is deemed reliable but not guaranteed accurate.