
3606 N 10th Street, Ozark, MO 65721
Local realty services provided by:CENTURY 21 Combs & Associates Real Estate
Listed by: cassidy price
Office: cantrell real estate
MLS#:60333042
Source:MO_GSBOR
3606 N 10th Street,Ozark, MO 65721
$364,900Last list price
- 3 Beds
- 3 Baths
- - sq. ft.
- Single family
- Sold
Sorry, we are unable to map this address
Price summary
- Price:$364,900
- Monthly HOA dues:$29.17
About this home
Welcome to this spacious Ozark home offering 2,521 sq ft on a .43-acre lot, perfectly situated in the desirable McGuffey Park neighborhood. This 3-bedroom, 2.5-bath home features a walkout basement, two separate living spaces, and generously sized bedrooms, each with its own walk-in closet. The large primary suite offers a spacious bathroom and a massive walk-in closet.The kitchen features granite countertops, a pantry, and ample storage. High ceilings and a double-sided fireplace with built-ins create a warm and inviting atmosphere throughout the main living areas. Multiple storage closets throughout the home provide plenty of room to keep everything organized.A new A/C unit and HVAC system were installed in July 2026. Outside, the home offers a fully fenced backyard and an exceptional location beside the neighborhood walking trail and directly across from the neighborhood pool and park. Ozark North Elementary and Ozark Middle School are both within walking distance.With its spacious layout, generous storage, large lot, walkout basement, updated HVAC system, and prime location near schools, trails, pool, and parks, this home truly has it all. Don't miss your opportunity to make this Ozark home yours!...
Contact an agent
Home facts
- Year built:2000
- Subdivision & Development:McGuffey Park
- Listing ID #:60333042
- Added:44 day(s) ago
- Updated:October 18, 2026 at 07:11 AM
Rooms and interior
- Bedrooms:3
- Total bathrooms:3
- Full bathrooms:2
- Half bathrooms:1
- Flooring:Carpet, Hardwood, Tile
- Bathrooms Description:Jetted Tub
- Kitchen Description:Dishwasher, Disposal, Microwave
- Basement:Yes
- Basement Description:Partial
Heating and cooling
- Cooling:Ceiling Fan(s), Central Air
- Heating:Fireplace(s), Forced Air, Pellet Stove
- Central air:Yes
Structure and exterior
- Year built:2000
- Construction Materials:Brick, Stone, Vinyl Siding
- Foundation Description:Crawl Space, Poured Concrete
Schools
- High school:Ozark
- Middle school:Ozark
- Elementary school:OZ North
Finances and disclosures
- Price:$364,900
- Tax amount:$2,349 (2024)
Features and amenities
- Laundry features:W/D Hookup
- Amenities:High Speed Internet
Parking
- Garage:Yes
- Garage spaces:2
New listings near 3606 N 10th Street
- New
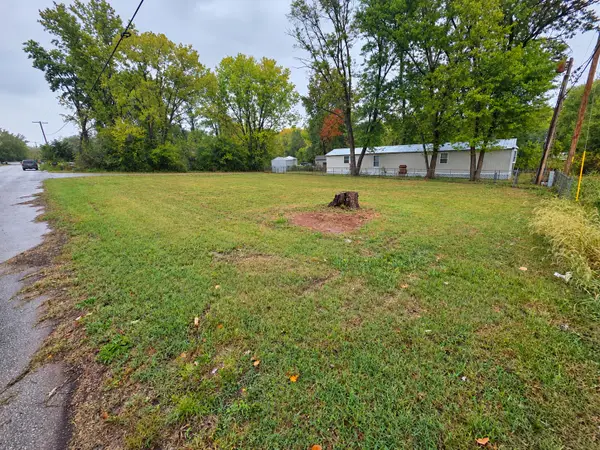 $50,000Active0.15 Acres
1330 N 17th Street, Ozark, MO 65721
MLS# 60336496Listed by: MURNEY ASSOCIATES - NIXA - New
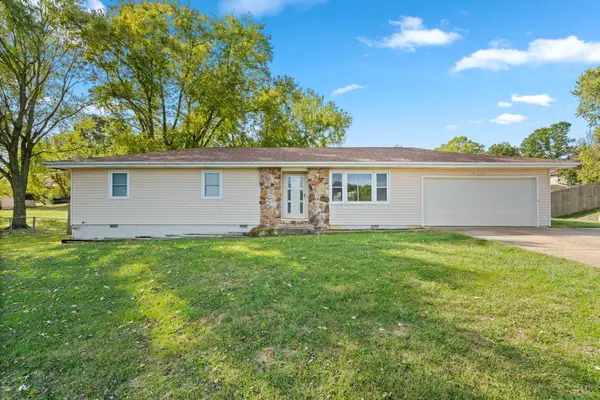 $269,000Active3 beds 2 baths1,460 sq. ft.
805 N 12th Street, Ozark, MO 65721
MLS# 60336472Listed by: KELLER WILLIAMS LOCAL - New
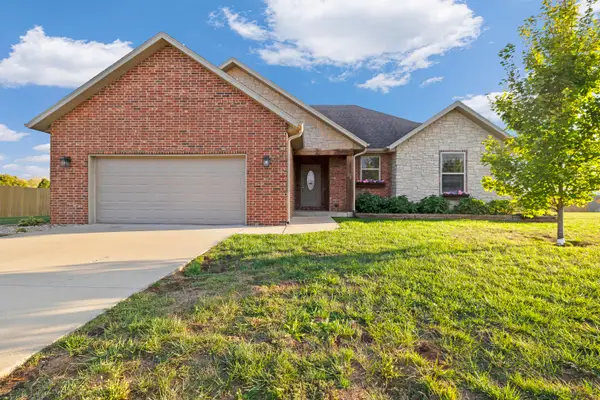 $325,000Active3 beds 2 baths1,834 sq. ft.
1910 E Whetstone Drive, Ozark, MO 65721
MLS# 60336444Listed by: KELLER WILLIAMS LOCAL - Open Sun, 2 to 6pmNew
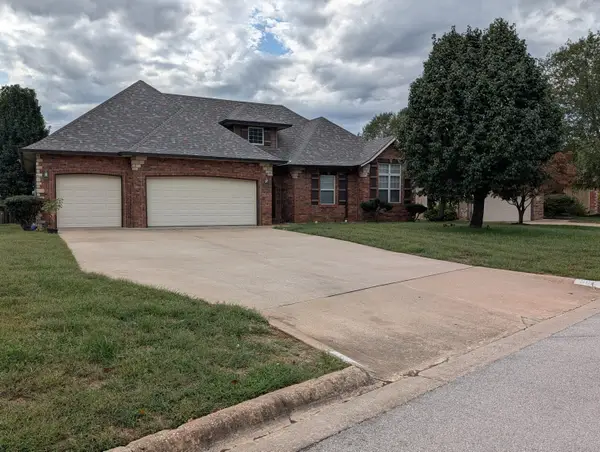 $325,000Active4 beds 2 baths1,789 sq. ft.
802 E Current Drive, Ozark, MO 65721
MLS# 60336406Listed by: KELLER WILLIAMS LOCAL - New
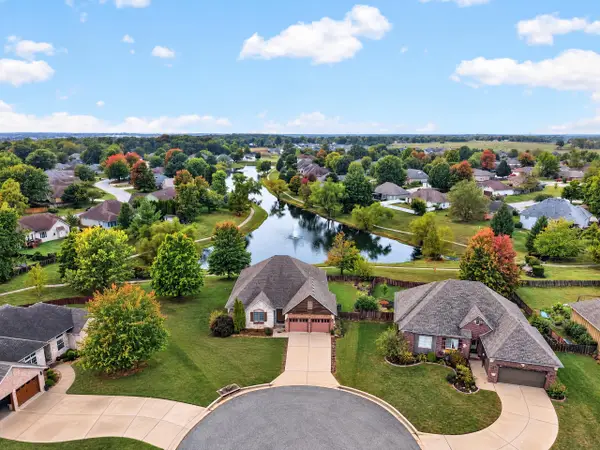 $375,000Active4 beds 2 baths2,645 sq. ft.
5611 N 10th Avenue, Ozark, MO 65721
MLS# 60336415Listed by: ALPHA REALTY MO, LLC - New
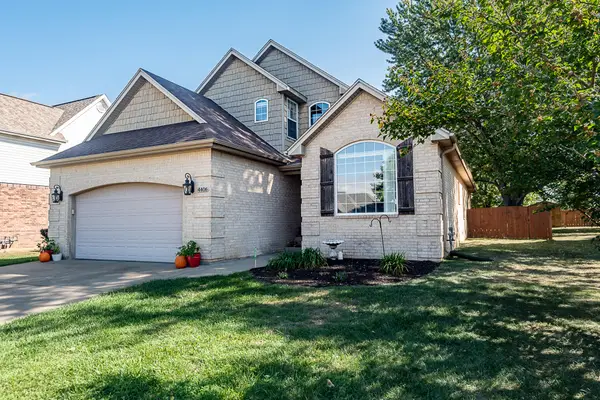 $399,900Active4 beds 3 baths2,527 sq. ft.
4406 N 8th Street, Ozark, MO 65721
MLS# 60336384Listed by: MURNEY ASSOCIATES - PRIMROSE - New
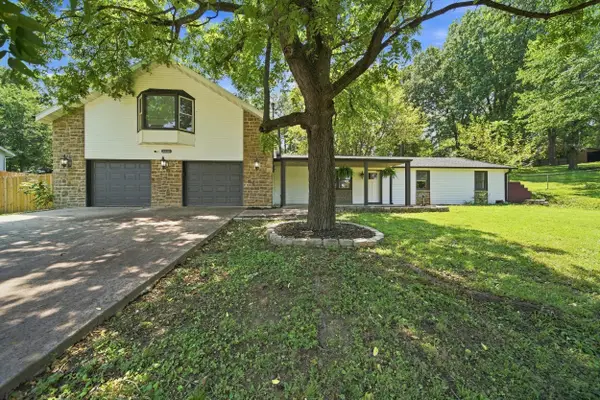 $365,000Active4 beds 3 baths1,092 sq. ft.
2228 E Huntington Street, Ozark, MO 65721
MLS# 60336343Listed by: REECENICHOLS - SPRINGFIELD 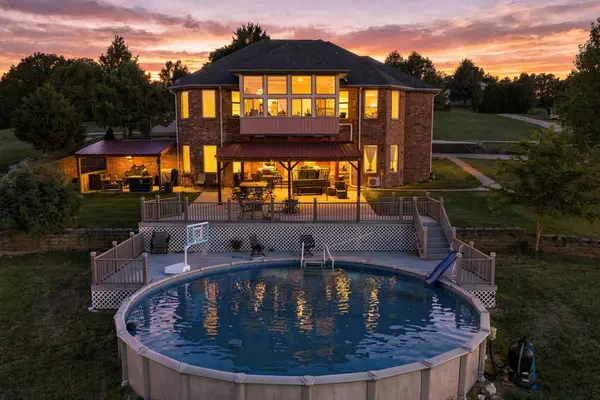 $989,000Active5 beds 5 baths4,433 sq. ft.
1218 Oak Hill Road #Lot 8, Ozark, MO 65721
MLS# 60335639Listed by: EXP REALTY LLC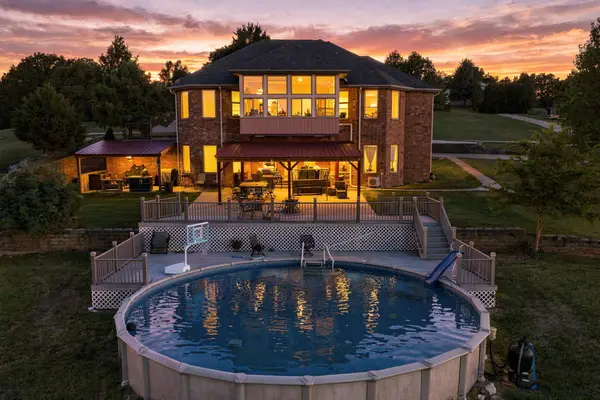 $1,069,999Active5 beds 5 baths4,433 sq. ft.
1218 Oak Hill Road #Lots 5 & 8, Ozark, MO 65721
MLS# 60335665Listed by: EXP REALTY LLC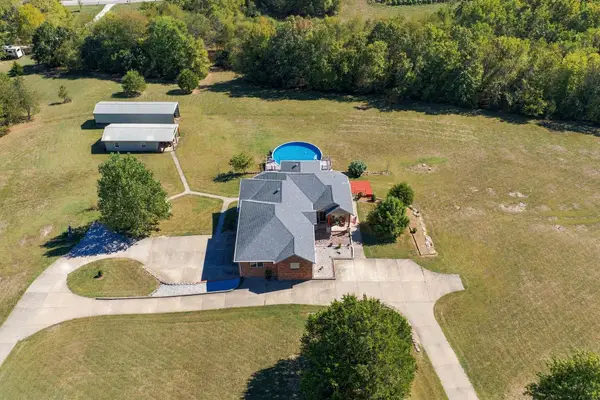 $1,149,999Active5 beds 5 baths4,433 sq. ft.
1218 Oak Hill Road #Lot 5, 8 & 10, Ozark, MO 65721
MLS# 60335666Listed by: EXP REALTY LLC


Protect your home and budget from life's surprises with an Assurant Home Warranty, backed by a partner that supports you through every step of homeownership. Explore Plans.
©2026 Century 21 Real Estate LLC. All rights reserved. CENTURY 21®, the CENTURY 21 Logo and C21® are service marks owned by Century 21 Real Estate LLC. Century 21 Real Estate LLC fully supports the principles of the Fair Housing Act and the Equal Opportunity Act. Each office is independently owned and operated. Listing information is deemed reliable but not guaranteed accurate.