
4787 Marseille Street, Ozark, MO 65721
Local realty services provided by:CENTURY 21 Combs & Associates Real Estate
Listed by: lydia eck, jeremy a eck
Office: keller williams local
MLS#:60324665
Source:MO_GSBOR
4787 Marseille Street,Ozark, MO 65721
$539,900
- 5 Beds
- 3 Baths
- 3,324 sq. ft.
- Single family
- Pending
Price summary
- Price:$539,900
- Price per sq. ft.:$139.44
- Monthly HOA dues:$27.08
About this home
Beautiful walk-out basement home offering space, style, and an unbeatable location! The main level features a desirable split-bedroom floor plan with 3 bedrooms, 2 baths, and an open-concept kitchen, dining, and living area perfect for everyday living and entertaining. You'll love the dark stained cabinetry, granite countertops, mud bench garage entry, and the convenience of all appliances staying--including the refrigerator, washer, and dryer. The spacious 3-car garage adds extra room for parking, storage, or hobbies.The walk-out basement expands the living space with an expansive second living area ideal for a media room, game room, or entertaining space complete with a wet bar, plus 2 additional bedrooms and a full bath. Tons of basement storage provides plenty of room for seasonal decor, workout equipment, hobbies, or all the extras that are hard to find space for. Brand new carpet adds a fresh updated feel throughout.Outside, enjoy the covered back deck overlooking the private, fully fenced backyard--perfect for relaxing, entertaining, or letting pets play freely. Situated on a quiet dead-end street beside the highly popular Cassidy Farms property, this home offers the perfect combination of comfort, functionality, and location!...
Contact an agent
Home facts
- Year built:2019
- Subdivision & Development:Olde World Estates
- Listing ID #:60324665
- Added:106 day(s) ago
- Updated:September 10, 2026 at 07:43 AM
Rooms and interior
- Bedrooms:5
- Total bathrooms:3
- Full bathrooms:3
- Flooring:Carpet, Engineered Hardwood, Tile
- Kitchen Description:Dishwasher, Microwave, Refrigerator
- Basement:Yes
- Basement Description:Full
- Living area:3,324 sq. ft.
Heating and cooling
- Cooling:Ceiling Fan(s), Central Air
- Heating:Forced Air
- Central air:Yes
Structure and exterior
- Year built:2019
- Building area:3,324 sq. ft.
- Lot area:0.32 Acres
- Lot Features:Landscaping
- Architectural Style:Traditional
- Construction Materials:Brick, Vinyl Siding
- Foundation Description:Poured Concrete
Schools
- High school:Ozark
- Middle school:Ozark
- Elementary school:OZ West
Finances and disclosures
- Price:$539,900
- Price per sq. ft.:$139.44
- Tax amount:$4,699 (2024)
Features and amenities
- Laundry features:Dryer, W/D Hookup, Washer
- Amenities:Wet Bar
Parking
- Garage:Yes
- Garage spaces:3
New listings near 4787 Marseille Street
- New
 $625,000Active-- beds -- baths4,996 sq. ft.
1418-1420 S Atlas Court, Ozark, MO 65721
MLS# 60333509Listed by: KELLER WILLIAMS LOCAL 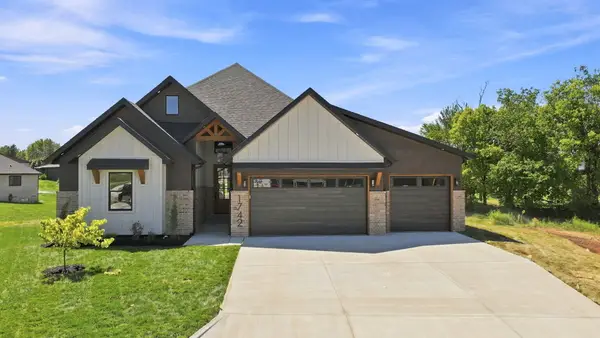 $815,000Pending5 beds 3 baths4,006 sq. ft.
1742 E Skyline Avenue, Ozark, MO 65721
MLS# 60333261Listed by: KELLER WILLIAMS LOCAL- New
 $321,000Active5 beds 3 baths3,592 sq. ft.
1209 S 21st Avenue, Ozark, MO 65721
MLS# 60333250Listed by: RE/MAX ASSOCIATED BROKERS INC. - New
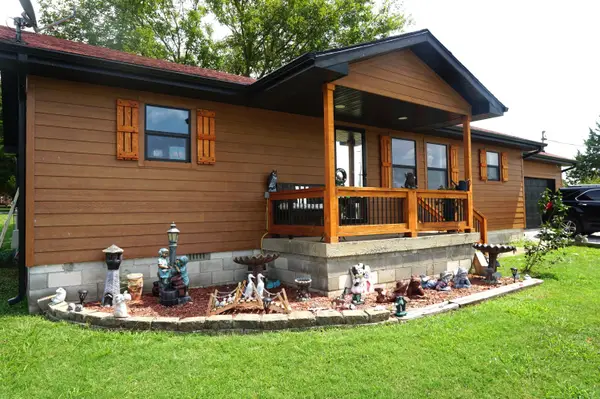 $269,900Active3 beds 2 baths1,144 sq. ft.
484 Lodge Pole Drive, Ozark, MO 65721
MLS# 60333242Listed by: POINTE ROYALE REALTY LLC - New
 $314,900Active-- beds 1 baths
1498 W Rainey Street, Ozark, MO 65721
MLS# 60333228Listed by: KELLER WILLIAMS LOCAL - New
 $334,900Active4 beds 2 baths1,789 sq. ft.
802 E Current Drive, Ozark, MO 65721
MLS# 60333192Listed by: SOCIETY REAL ESTATE LLC - New
 $649,900Active4 beds 3 baths5,025 sq. ft.
1100 E Robertson Street, Ozark, MO 65721
MLS# 60333187Listed by: ASSIST 2 SELL - New
 $499,000Active4 beds 3 baths3,669 sq. ft.
1476 E Peartree Drive, Ozark, MO 65721
MLS# 60333181Listed by: KELLER WILLIAMS LOCAL - Open Sun, 2 to 4pmNew
 $675,000Active4 beds 4 baths2,904 sq. ft.
1848 E Skyline Avenue, Ozark, MO 65721
MLS# 60333100Listed by: KELLER WILLIAMS LOCAL - New
 $260,000Active3 beds 2 baths1,307 sq. ft.
4010 N Mead Drive, Ozark, MO 65721
MLS# 60333141Listed by: RE/MAX HOUSE OF BROKERS


Protect your home and budget from life's surprises with an Assurant Home Warranty, backed by a partner that supports you through every step of homeownership. Explore Plans.
©2026 Century 21 Real Estate LLC. All rights reserved. CENTURY 21®, the CENTURY 21 Logo and C21® are service marks owned by Century 21 Real Estate LLC. Century 21 Real Estate LLC fully supports the principles of the Fair Housing Act and the Equal Opportunity Act. Each office is independently owned and operated. Listing information is deemed reliable but not guaranteed accurate.