
6440 S Meadowview Drive, Ozark, MO 65721
Local realty services provided by:CENTURY 21 Combs & Associates Real Estate
Listed by: nathan reynolds
Office: keller williams local
MLS#:60323971
Source:MO_GSBOR
6440 S Meadowview Drive,Ozark, MO 65721
$654,900
- 4 Beds
- 4 Baths
- 4,592 sq. ft.
- Single family
- Active
Upcoming open houses
- Sun, Jul 2602:00 pm - 04:00 pm
Price summary
- Price:$654,900
- Price per sq. ft.:$128.24
- Monthly HOA dues:$37.5
About this home
🏡 OPEN HOUSE THIS SUNDAY | 2-4 PM | New Price: $654,900Don't miss your opportunity to tour one of Ozark, Missouri's best-priced luxury homes in the highly sought-after Millwood Park neighborhood.This custom all-brick walkout home offers 4,592 finished square feet, 4 bedrooms, 3.5 bathrooms, two main-level bedroom suites, a 3-car garage, and an incredibly versatile floor plan that's ideal for families, multigenerational living, or anyone seeking one-level convenience.Step inside to soaring vaulted ceilings, exposed wood beams, floor-to-ceiling windows, abundant natural light, and a stunning floor-to-ceiling stone fireplace. The spacious kitchen flows seamlessly into the dining area and sunroom, creating the perfect space for entertaining or everyday living.The finished walkout basement expands your living space with a second stone fireplace, wet bar, oversized family room, additional bedrooms, fitness or media room, and direct access to the private fenced backyard.Enjoy peaceful wooded views from the screened porch or patio, mature landscaping, generous storage, a newer roof, and exceptional curb appeal.Located just minutes from Ozark Schools, Highway 65, Springfield, shopping, restaurants, golf courses, and both CoxHealth and Mercy medical centers, this home offers the perfect combination of luxury, privacy, and convenience.📍 OPEN HOUSE THIS SUNDAY | 2:00-4:00 PMCome experience everything this beautiful Ozark home has to offer before it's gone. At $654,900, this is one of the strongest values currently available in Millwood Park.....
Contact an agent
Home facts
- Year built:2006
- Listing ID #:60323971
- Added:68 day(s) ago
- Updated:July 26, 2026 at 03:04 PM
Rooms and interior
- Bedrooms:4
- Total bathrooms:4
- Full bathrooms:3
- Half bathrooms:1
- Flooring:Carpet, Hardwood, Tile
- Bathrooms Description:Jetted Tub
- Kitchen Description:Dishwasher, Disposal, Exhaust Fan, Refrigerator
- Basement:Yes
- Basement Description:Full, Partially Finished
- Living area:4,592 sq. ft.
Heating and cooling
- Cooling:Ceiling Fan(s), Central Air, Zoned
- Heating:Central, Forced Air, Wall Furnace
- Central air:Yes
Structure and exterior
- Year built:2006
- Building area:4,592 sq. ft.
- Lot area:0.23 Acres
- Lot Features:Landscaping
- Architectural Style:Traditional
- Construction Materials:Brick, Stone
- Foundation Description:Poured Concrete
Schools
- High school:SGF-Glendale
- Middle school:SGF-Pershing
- Elementary school:SGF-Sequiota
Finances and disclosures
- Price:$654,900
- Price per sq. ft.:$128.24
- Tax amount:$4,664 (2025)
Features and amenities
- Laundry features:W/D Hookup
- Amenities:Central Vacuum, High Speed Internet, Wet Bar
Parking
- Garage:Yes
- Garage spaces:3
New listings near 6440 S Meadowview Drive
- New
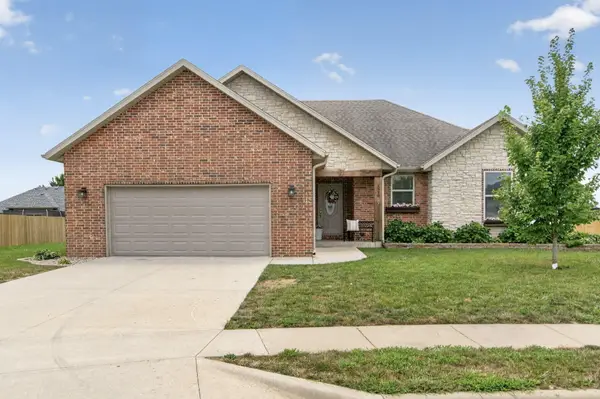 $354,900Active3 beds 2 baths1,834 sq. ft.
1910 E Whetstone Drive, Ozark, MO 65721
MLS# 60329789Listed by: KELLER WILLIAMS LOCAL - New
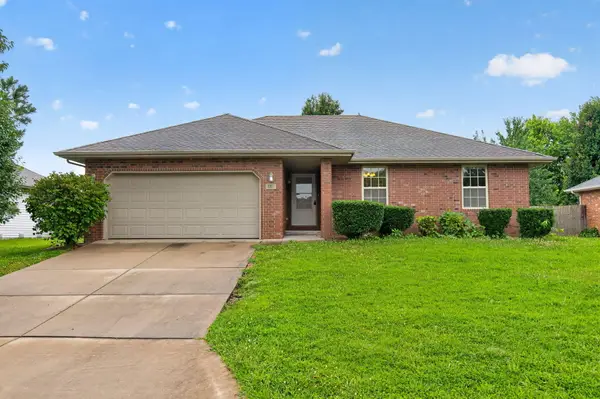 $255,000Active3 beds 2 baths1,350 sq. ft.
1102 E Chesapeake Drive, Ozark, MO 65721
MLS# 60329796Listed by: KELLER WILLIAMS LOCAL - New
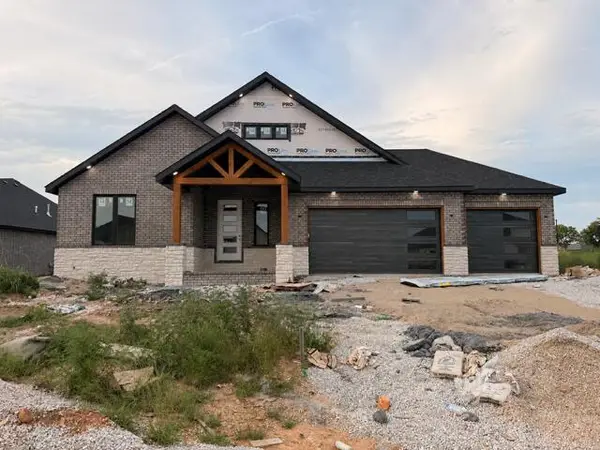 $635,000Active3 beds 3 baths2,565 sq. ft.
1761 E Skyline, Ozark, MO 65721
MLS# 60329770Listed by: KELLER WILLIAMS LOCAL - New
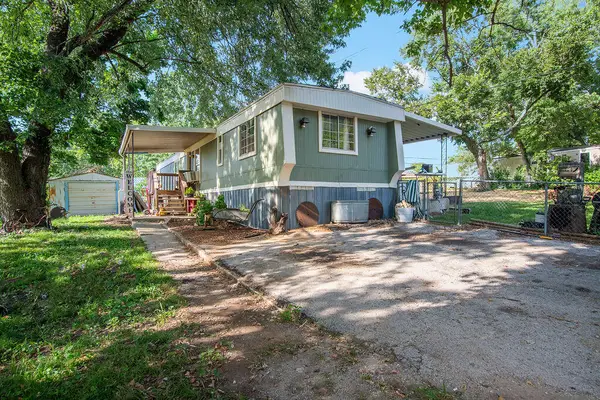 $135,000Active2 beds 2 baths1,702 sq. ft.
1005 W Kirkwood Drive, Ozark, MO 65721
MLS# 60329636Listed by: KELLER WILLIAMS LOCAL - New
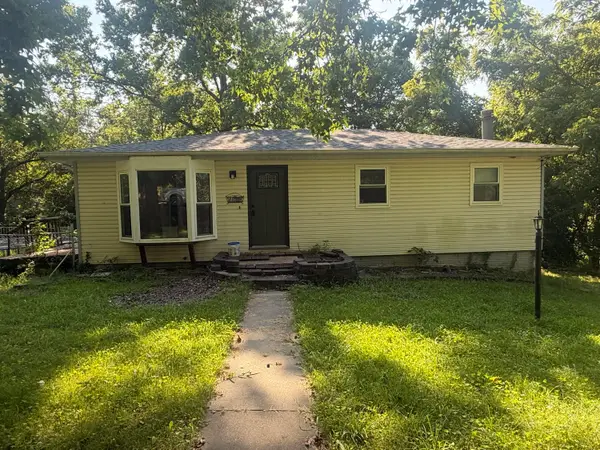 $100,000Active4 beds -- baths1,920 sq. ft.
1309 S 9th Street, Ozark, MO 65721
MLS# 60329568Listed by: RE/MAX HOUSE OF BROKERS - New
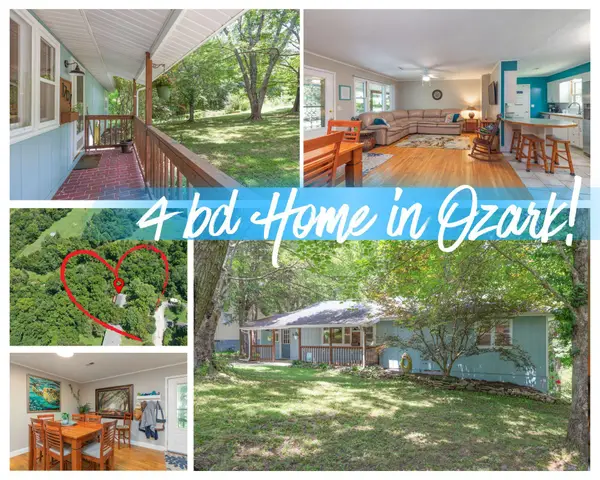 $254,900Active4 beds 3 baths1,896 sq. ft.
1207 E Georgia Street, Ozark, MO 65721
MLS# 60329616Listed by: LPT REALTY LLC - Open Sun, 2 to 4pmNew
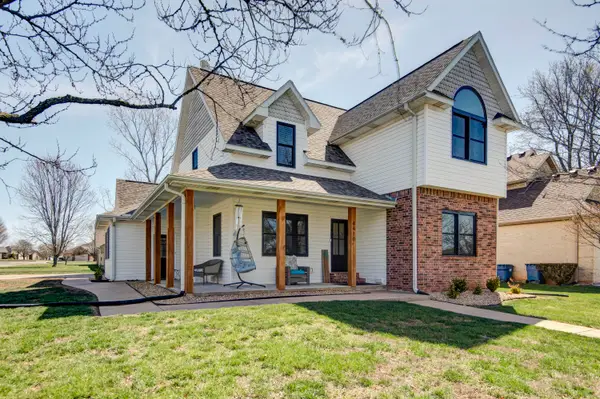 $429,900Active3 beds 3 baths2,518 sq. ft.
4410 N 8th Street, Ozark, MO 65721
MLS# 60329609Listed by: KELLER WILLIAMS LOCAL - New
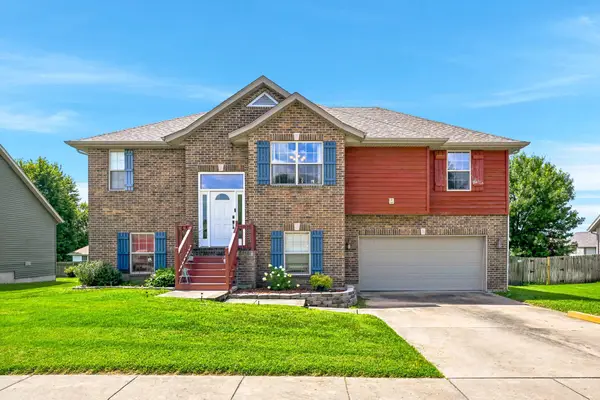 $340,000Active5 beds 3 baths2,404 sq. ft.
1102 E Cobblestone Drive, Ozark, MO 65721
MLS# 60329611Listed by: ASSIST 2 SELL - New
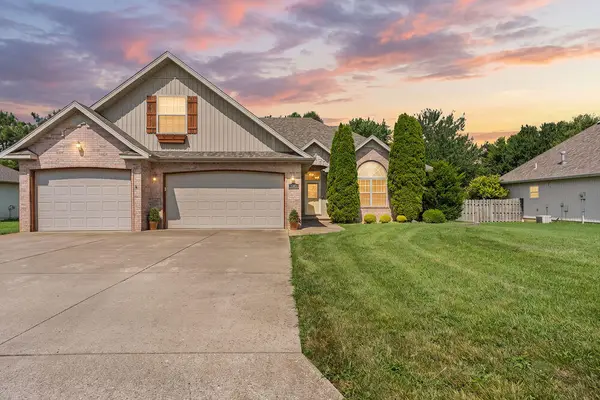 $365,000Active4 beds 3 baths2,314 sq. ft.
5305 N 11th Avenue, Ozark, MO 65721
MLS# 60329584Listed by: CANTRELL REAL ESTATE - New
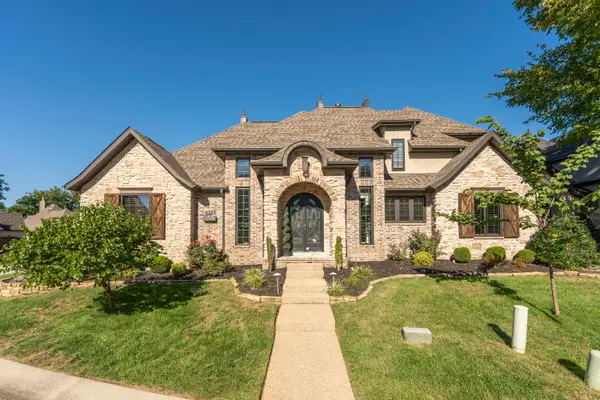 $850,000Active4 beds 4 baths3,887 sq. ft.
6343 Creeksedge Drive, Ozark, MO 65721
MLS# 60329549Listed by: ASSIST 2 SELL


Protect your home and budget from life's surprises with an Assurant Home Warranty, backed by a partner that supports you through every step of homeownership. Explore Plans.
©2026 Century 21 Real Estate LLC. All rights reserved. CENTURY 21®, the CENTURY 21 Logo and C21® are service marks owned by Century 21 Real Estate LLC. Century 21 Real Estate LLC fully supports the principles of the Fair Housing Act and the Equal Opportunity Act. Each office is independently owned and operated. Listing information is deemed reliable but not guaranteed accurate.