
6448 S Meadowview Drive, Ozark, MO 65721
Local realty services provided by:CENTURY 21 Combs & Associates Real Estate
Listed by: haley r gillespie
Office: murney associates - primrose
MLS#:60337877
Source:MO_GSBOR
6448 S Meadowview Drive,Ozark, MO 65721
$699,900
- 4 Beds
- 4 Baths
- 4,289 sq. ft.
- Single family
- Active
Price summary
- Price:$699,900
- Price per sq. ft.:$147.41
- Monthly HOA dues:$37.5
About this home
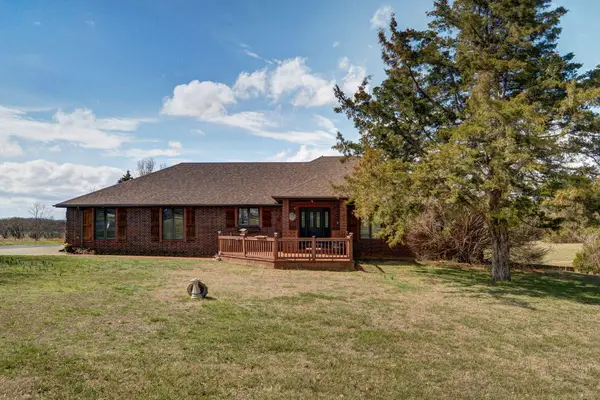
Space and serenity, a floor plan built for real life! This 4 Bedroom, 3 full 1 half Bath, approx. 4,748 sq. ft. home is located in the prestigious Millwood Park Subdivision. This immaculate property is move-in ready and impressively versatile, with a wooded backdrop that feels wonderfully removed from the everyday. Large rear windows frame the view and fill the main living spaces with natural light. Beamed ceilings give the Living Room architectural character, while the Formal Dining Room, Eating Area, and Butler's area make entertaining flow with ease. Granite countertops and stainless steel appliances outfit the Kitchen, and the adjoining Hearth Room adds a gas fireplace for cozy conversation. The Primary Suite features a spacious Bedroom and includes patio access plus a Bathroom with a walk-in shower, jetted tub, dual vanities, and walk-in closet with built-ins. A second main-level Bedroom has an en-suite Bathroom. Laundry Room, a half Bathroom, and a screened patio round out the main level. The lower level could serve beautifully as in-law quarters or generous guest space, complete with a Family Room and brick fireplace, full Kitchen with appliances, two Bedrooms, a full Bathroom plus a Storage Room, with additional laundry hookups and covered patio. An attached 3 car Garage keeps vehicles and gear organized with additional space for storage. Enjoy the outdoors and catch a peak of wildlife in this setting! Set in a quiet neighborhood beside the golf course, the home is about 0.4 miles from Millwood Golf and Racquet Club, 1.6 miles from Lake Springfield and Southwood Canoe Access and Trail of Honor, and 1.7 miles from Price Cutter of Ozark. Make the wooded view your everyday scenery, schedule your private showing and explore it all in person!...
Contact an agent
Home facts
- Year built:2005
- Subdivision & Development:Millwood Park
- Listing ID #:60337877
- Added:1 day(s) ago
- Updated:November 07, 2026 at 04:18 AM
Rooms and interior
- Bedrooms:4
- Total bathrooms:4
- Full bathrooms:3
- Half bathrooms:1
- Flooring:Carpet, Engineered Hardwood, Hardwood, Tile
- Bathrooms Description:Jetted Tub
- Kitchen Description:Dishwasher, Disposal, Microwave, Refrigerator
- Basement:Yes
- Basement Description:Full
- Living area:4,289 sq. ft.
Heating and cooling
- Cooling:Ceiling Fan(s), Central Air
- Heating:Floor Furnace
- Central air:Yes
Structure and exterior
- Year built:2005
- Building area:4,289 sq. ft.
- Lot area:0.23 Acres
- Lot Features:Landscaping, Level
- Architectural Style:Ranch, Traditional
- Construction Materials:Brick, Stone
- Foundation Description:Poured Concrete
Schools
- High school:SGF-Glendale
- Middle school:SGF-Pershing
- Elementary school:SGF-Sequiota
Finances and disclosures
- Price:$699,900
- Price per sq. ft.:$147.41
- Tax amount:$4,680 (2025)
Features and amenities
- Laundry features:W/D Hookup
- Amenities:Crown Molding, High Speed Internet
Parking
- Parking description:Storage
- Garage:Yes
- Garage spaces:3
New listings near 6448 S Meadowview Drive
- New
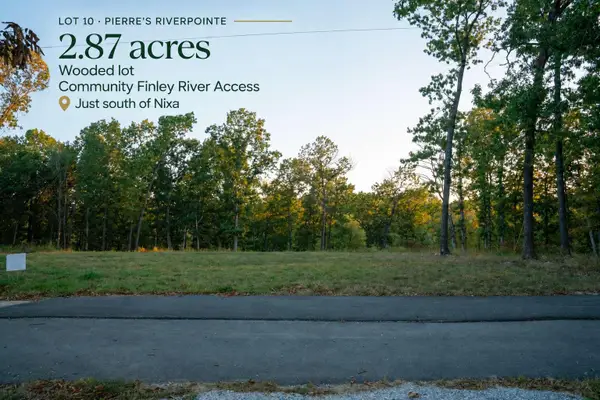 $129,900Active2.87 Acres
Lot 10 Riverpointe Vw, Ozark, MO 65721
MLS# 60337975Listed by: CHOSEN REALTY LLC - New
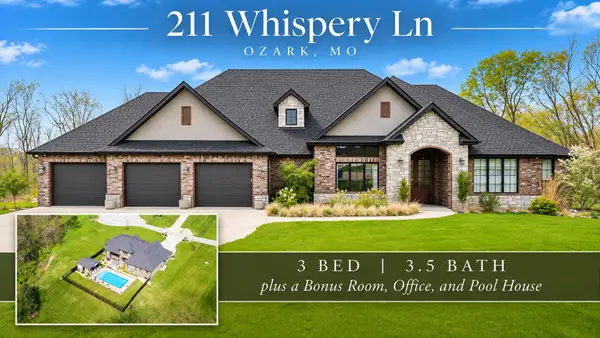 $1,000,000Active3 beds 5 baths3,764 sq. ft.
211 Whispery Lane, Ozark, MO 65721
MLS# 60337932Listed by: KELLER WILLIAMS LOCAL - New
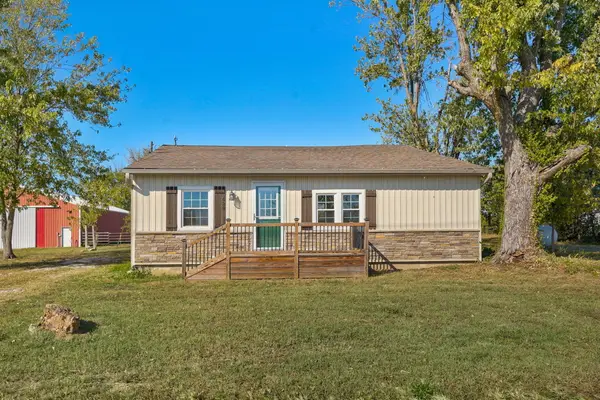 $314,900Active2 beds 1 baths959 sq. ft.
639 Summit Road, Ozark, MO 65721
MLS# 60337890Listed by: MURNEY ASSOCIATES - PRIMROSE - New
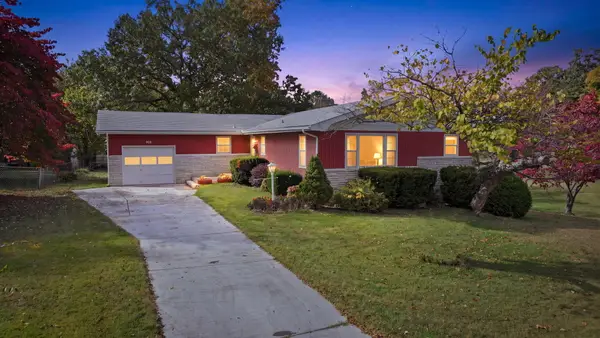 $259,900Active3 beds 2 baths1,988 sq. ft.
909 S 5th Avenue, Ozark, MO 65721
MLS# 60337895Listed by: BATTLECREEK PROPERTIES, INC - New
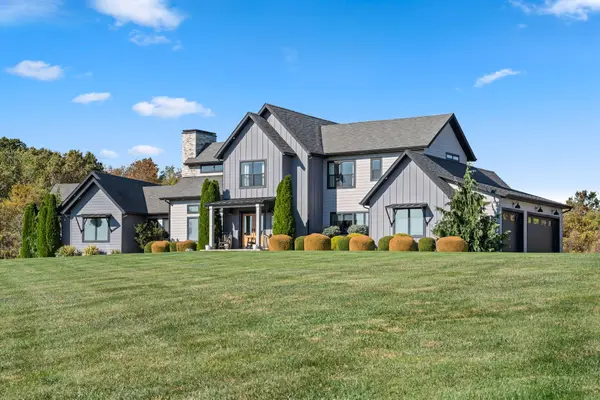 $1,195,000Active4 beds 4 baths3,866 sq. ft.
211 Penick Lane, Ozark, MO 65721
MLS# 60337897Listed by: KELLER WILLIAMS LOCAL - New
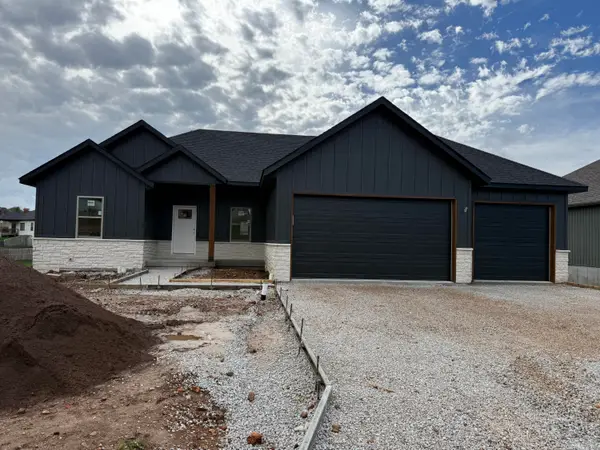 $489,900Active5 beds 3 baths3,200 sq. ft.
2602 W Fisherman Drive, Ozark, MO 65721
MLS# 60337879Listed by: ALPHA REALTY MO, LLC - New
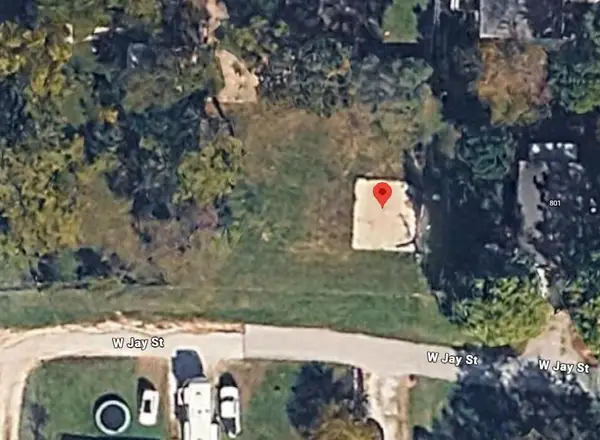 $50,000Active0.26 Acres
792 S 7th Street, Ozark, MO 65721
MLS# 60337868Listed by: VYLLA HOME - Open Sun, 2 to 4pmNew
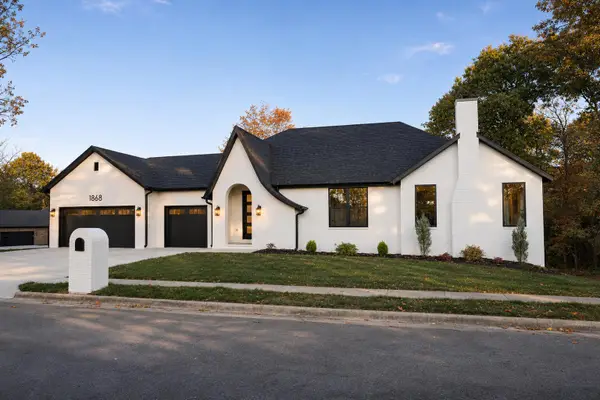 $675,000Active5 beds 4 baths4,013 sq. ft.
1868 S 13th Street, Ozark, MO 65721
MLS# 60337858Listed by: KELLER WILLIAMS LOCAL - New
 $499,900Active3 beds 3 baths3,680 sq. ft.
4303 N Willow Road, Ozark, MO 65721
MLS# 60337859Listed by: EXP REALTY LLC


Protect your home and budget from life's surprises with an Assurant Home Warranty, backed by a partner that supports you through every step of homeownership. Explore Plans.
©2026 Century 21 Real Estate LLC. All rights reserved. CENTURY 21®, the CENTURY 21 Logo and C21® are service marks owned by Century 21 Real Estate LLC. Century 21 Real Estate LLC fully supports the principles of the Fair Housing Act and the Equal Opportunity Act. Each office is independently owned and operated. Listing information is deemed reliable but not guaranteed accurate.