
1214 Gruner Place, Pagedale, MO 63133
Local realty services provided by:CENTURY 21 CopperKey Realty
1214 Gruner Place,Pagedale, MO 63133
$145,000
- 3 Beds
- 1 Baths
- 888 sq. ft.
- Single family
- Active
Listed by: kimberly m slaughter
Office: realty resource partners, llc.
MLS#:26039572
Source:MO_MARIS
Price summary
- Price:$145,000
- Price per sq. ft.:$163.29
About this home
Add this one to your rental portfolio!! Very nice, well maintained tenant occupied home i . Tenant paying $1215 per month and is responsible for all utilities. Home is being sold AS-IS. SELLER TO MAKE NO REPAIRS NOR PROVIDE ANY INSPECTIONS. Shown with an Accepted contract. 3 bedroom 1 bath with plenty of space!! DO NOT DISTURB TENANT. Seller can discuss their assumable loan
Contact an agent
Home facts
- Year built:1936
- Subdivision & Development:Page Kingsland Sub
- Listing ID #:26039572
- Added:71 day(s) ago
- Updated:September 10, 2026 at 03:03 PM
Rooms and interior
- Bedrooms:3
- Total bathrooms:1
- Full bathrooms:1
- Rooms Total:5
- Basement:Yes
- Basement Description:Concrete, Full
- Living area:888 sq. ft.
Heating and cooling
- Cooling:Central Air
- Heating:Forced Air
- Central air:Yes
Structure and exterior
- Year built:1936
- Building area:888 sq. ft.
- Lot area:0.1 Acres
- Architectural Style:Ranch, Traditional
- Construction Materials:Brick, Frame
- Foundation Description:Concrete
- Levels:1 Story
Schools
- High school:Normandy High
- Middle school:Normandy Middle
- Elementary school:Washington Elem.
Utilities
- Water:Public
- Sewer:Public Sewer
Finances and disclosures
- Price:$145,000
- Price per sq. ft.:$163.29
- Tax amount:$1,272 (2025)
Parking
- Garage:Yes
- Garage spaces:1
 Copyright 2026 Mid-America Regional Information Systems. All rights reserved. Listings courtesy of Mid-America Regional Information Systems as distributed by MLS GRID <Last Updated September 10, 2026. Mid-America Regional Information Systems provides content displayed here (“provided content”) on an “as is” basis and makes no representations or warranties regarding the provided content, including, but not limited to those of non-infringement, timeliness, accuracy, or completeness. Individuals and companies using information presented are responsible for verification and validation of information they utilize and present to their customers and clients. Mid-America Regional Information Systems will not be liable for any damage or loss resulting from use of the provided content or the products available through Portals, IDX, VOW, and/or Syndication. Recipients of this information shall not resell, redistribute, reproduce, modify, or otherwise copy any portion thereof without the expressed written consent of Mid-America Regional Information Systems.
New listings near 1214 Gruner Place
- New
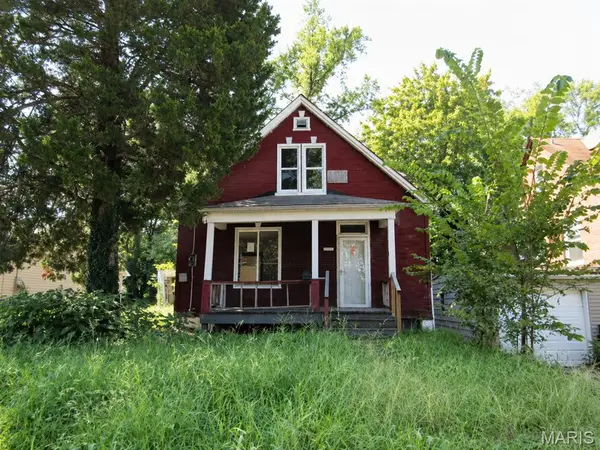 $29,000Active2 beds 1 baths1,395 sq. ft.
6732 Robbins Avenue, St Louis, MO 63133
MLS# 26057210Listed by: LANDMARK REALTY - New
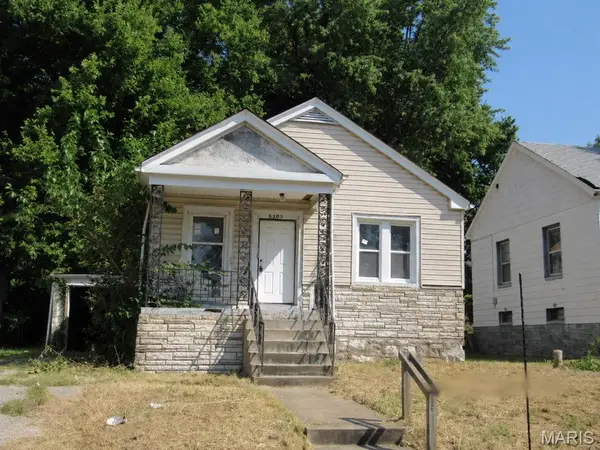 $37,000Active2 beds 1 baths1,088 sq. ft.
6505 Joseph Avenue, St Louis, MO 63133
MLS# 26057094Listed by: LANDMARK REALTY - New
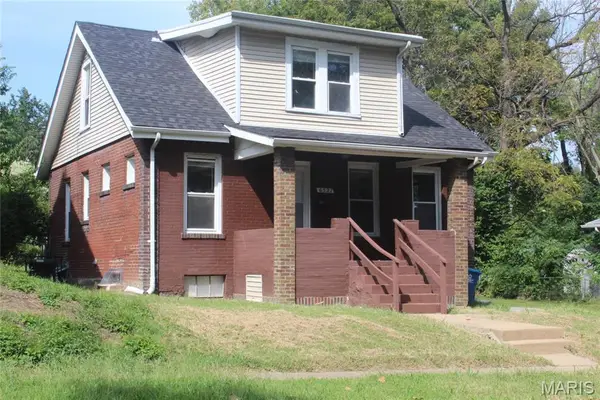 $135,000Active4 beds 1 baths1,568 sq. ft.
6527 Julian Avenue, St Louis, MO 63133
MLS# 26055542Listed by: KELLER WILLIAMS CHESTERFIELD  $159,900Active5 beds 3 baths1,709 sq. ft.
1219 Gruner Place, Pagedale, MO 63133
MLS# 26055353Listed by: TABRE REALTY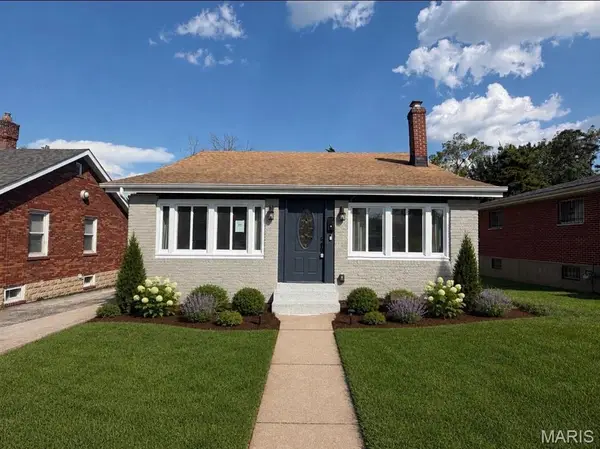 $199,999Active2 beds 2 baths1,128 sq. ft.
1600 Bradford Avenue, Pagedale, MO 63133
MLS# 26055266Listed by: WORTH CLARK REALTY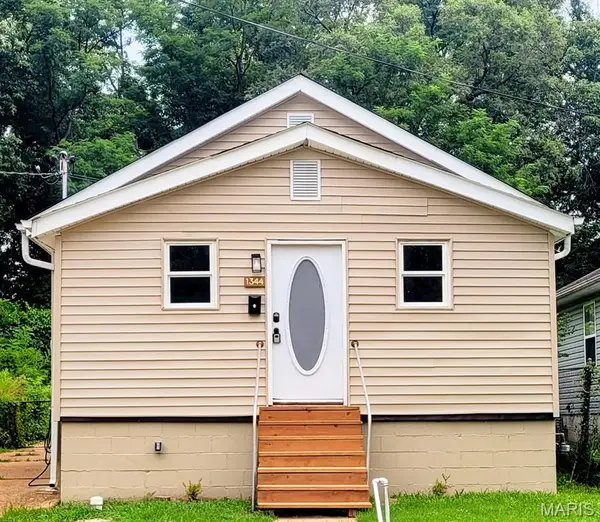 $109,000Active2 beds 1 baths660 sq. ft.
1344 Belrue Avenue, Pagedale, MO 63133
MLS# 26053934Listed by: VYLLA HOME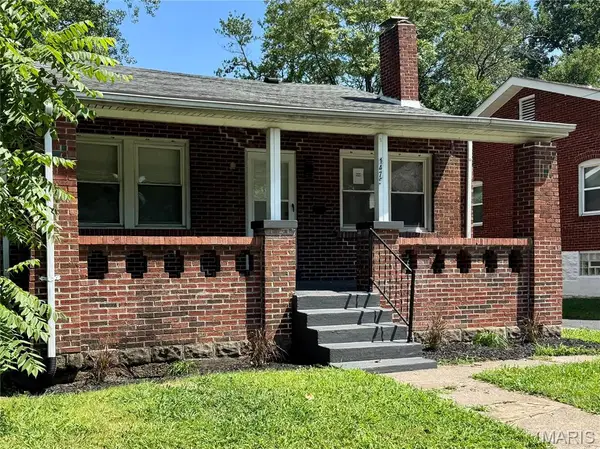 $155,900Active3 beds 1 baths1,064 sq. ft.
1476 70th Street, Pagedale, MO 63133
MLS# 26053761Listed by: PARKER REAL ESTATE, LLC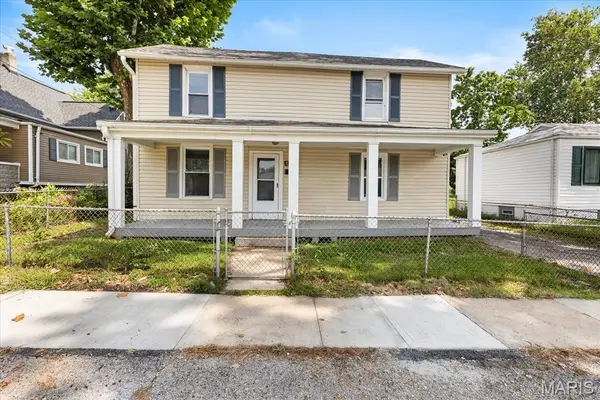 $130,000Active3 beds 1 baths1,494 sq. ft.
1292 Purcell Avenue, Pagedale, MO 63133
MLS# 26051392Listed by: PLATINUM REALTY OF ST. LOUIS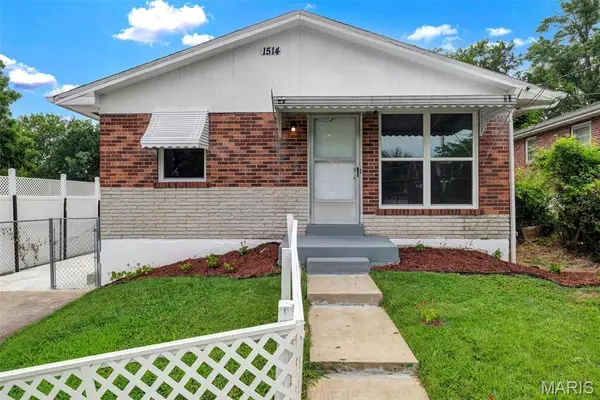 $147,500Active3 beds 2 baths1,350 sq. ft.
1514 Partridge Avenue, St Louis, MO 63133
MLS# 26051275Listed by: KELLER WILLIAMS REALTY ST. LOUIS $64,900Active2 beds 1 baths672 sq. ft.
6760 Schofield Place, Pagedale, MO 63133
MLS# 26051012Listed by: COLDWELL BANKER PREMIER GROUP


Protect your home and budget from life's surprises with an Assurant Home Warranty, backed by a partner that supports you through every step of homeownership. Explore Plans.
©2026 Century 21 Real Estate LLC. All rights reserved. CENTURY 21®, the CENTURY 21 Logo and C21® are service marks owned by Century 21 Real Estate LLC. Century 21 Real Estate LLC fully supports the principles of the Fair Housing Act and the Equal Opportunity Act. Each office is independently owned and operated. Listing information is deemed reliable but not guaranteed accurate.