508 S Bradley Street, Palmyra, MO 63461
Local realty services provided by:CENTURY 21 CopperKey Realty
508 S Bradley Street,Palmyra, MO 63461
$144,500
- 2 Beds
- 1 Baths
- 842 sq. ft.
- Single family
- Active
Listed by: teree haynes
Office: hannibal realty llc.
MLS#:26055114
Source:MO_MARIS
Price summary
- Price:$144,500
- Price per sq. ft.:$171.62
About this home
Nestled in the heart of Palmyra, you will find this 2 bedroom, 1 bath home just waiting on it's new owner to come find it. Right now it is being used as a rental but it would make a great starter home or maybe you are downsizing and looking for something more cozy. There is still original hard wood floors so the charm is there! Come take a look and see what you would do to make it your own style. The front porch is a beautiful focal point as you walk to the front door and the back yard it nice and big for the family to enjoy. You are in walking distance of the school, parks, even Main Street isn't far. Come join the Palmyra community. There is something for everyone here. Please give the tenant a 24 hour notice for showings.
Contact an agent
Home facts
- Year built:1900
- Subdivision & Development:Dickerson
- Listing ID #:26055114
- Added:9 day(s) ago
- Updated:September 10, 2026 at 03:33 PM
Rooms and interior
- Bedrooms:2
- Total bathrooms:1
- Full bathrooms:1
- Rooms Total:5
- Kitchen Description:Refrigerator
- Basement:Yes
- Basement Description:Cellar, Unfinished
- Living area:842 sq. ft.
Heating and cooling
- Cooling:Wall/Window Unit(s)
- Heating:Forced Air, Natural Gas
Structure and exterior
- Year built:1900
- Building area:842 sq. ft.
- Lot area:0.12 Acres
- Construction Materials:Aluminum Siding, Frame
- Levels:1 Story
Schools
- High school:Palmyra High
- Middle school:Palmyra Middle
- Elementary school:Palmyra Elem.
Utilities
- Water:Public
- Sewer:Public Sewer
Finances and disclosures
- Price:$144,500
- Price per sq. ft.:$171.62
- Tax amount:$797 (2025)
Parking
- Parking description:On Street
 Copyright 2026 Mid-America Regional Information Systems. All rights reserved. Listings courtesy of Mid-America Regional Information Systems as distributed by MLS GRID <Last Updated September 10, 2026. Mid-America Regional Information Systems provides content displayed here (“provided content”) on an “as is” basis and makes no representations or warranties regarding the provided content, including, but not limited to those of non-infringement, timeliness, accuracy, or completeness. Individuals and companies using information presented are responsible for verification and validation of information they utilize and present to their customers and clients. Mid-America Regional Information Systems will not be liable for any damage or loss resulting from use of the provided content or the products available through Portals, IDX, VOW, and/or Syndication. Recipients of this information shall not resell, redistribute, reproduce, modify, or otherwise copy any portion thereof without the expressed written consent of Mid-America Regional Information Systems.
New listings near 508 S Bradley Street
 $649,000Active5 beds 4 baths3,007 sq. ft.
4335 Windward, Palmyra, MO 63461
MLS# 26055902Listed by: EXP REALTY, LLC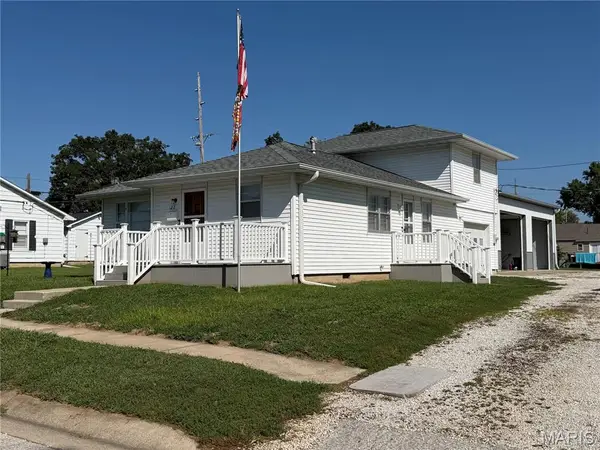 $269,000Active3 beds 1 baths1,352 sq. ft.
122 W Elm Street, Palmyra, MO 63461
MLS# 26055548Listed by: RAVENSCRAFT REALTY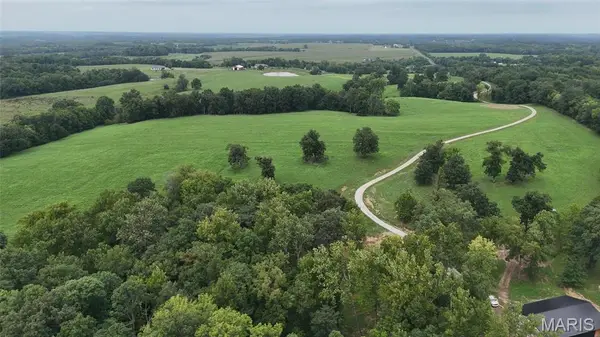 $929,000Active75 Acres
4405 County Road 242, Palmyra, MO 63461
MLS# 26053267Listed by: TRELORA REALTY, INC $264,900Pending3 beds 2 baths1,316 sq. ft.
1214 Easy Street, Palmyra, MO 63461
MLS# 12726184Listed by: ZANGER & ASSOCIATES, INC., REALTORS
 $265,000Active4 beds 2 baths1,778 sq. ft.
416 W Church Street, Palmyra, MO 63461
MLS# 26050966Listed by: CENTURY 21 BROUGHTON TEAM $2,180,000Active-- beds -- baths
200 Hwy F, Palmyra, MO 63461
MLS# 26048108Listed by: RP LAND CO. $320,900Active3 beds 2 baths1,638 sq. ft.
402 Harry Street, Palmyra, MO 63461
MLS# 26046104Listed by: CHRISTAL PROPERTY GROUP, LLC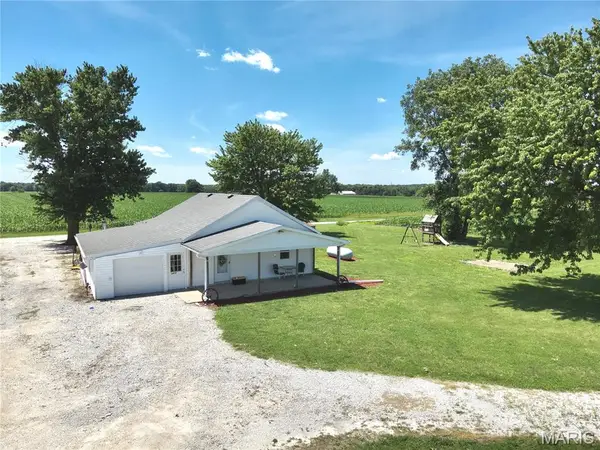 $175,000Active3 beds 1 baths1,360 sq. ft.
3412 Highway 168, Palmyra, MO 63461
MLS# 26039713Listed by: BARTZ REALTY, LLC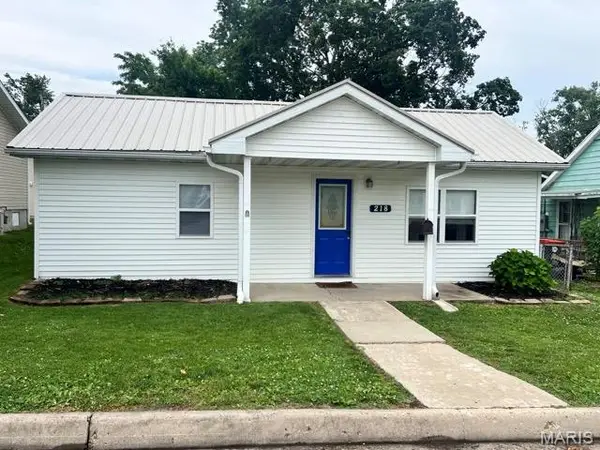 $140,000Pending3 beds 2 baths1,221 sq. ft.
218 E Jefferson Street, Palmyra, MO 63461
MLS# 26036403Listed by: CENTURY 21 BROUGHTON TEAM


Protect your home and budget from life's surprises with an Assurant Home Warranty, backed by a partner that supports you through every step of homeownership. Explore Plans.
©2026 Century 21 Real Estate LLC. All rights reserved. CENTURY 21®, the CENTURY 21 Logo and C21® are service marks owned by Century 21 Real Estate LLC. Century 21 Real Estate LLC fully supports the principles of the Fair Housing Act and the Equal Opportunity Act. Each office is independently owned and operated. Listing information is deemed reliable but not guaranteed accurate.