
431 W Caldwell St, Paris, MO 65275
Local realty services provided by:CENTURY 21 McDaniel Realty
431 W Caldwell St,Paris, MO 65275
$115,000
- 3 Beds
- 2 Baths
- 1,557 sq. ft.
- Single family
- Active
Listed by: kendra west
Office: real estate on the move
MLS#:436441
Source:MO_CBOR
Price summary
- Price:$115,000
- Price per sq. ft.:$73.86
About this home
This charming 3-bedroom home offers a solid foundation and plenty of potential for a new owner ready to make it shine. The layout includes spacious living and dining room with two full bathrooms, main floor laundry room and a full basement ideal for storage with detached garage. Fenced-in yard along with a covered patio that creates a comfortable spot for relaxing outdoors. The home needs some TLC but offers an excellent opportunity for someone looking to customize a space of their own. Sold AS-IS
Contact an agent
Home facts
- Year built:1890
- Subdivision & Development:PARIS
- Listing ID #:436441
- Added:79 day(s) ago
- Updated:October 24, 2026 at 03:29 PM
Rooms and interior
- Bedrooms:3
- Total bathrooms:2
- Full bathrooms:2
- Rooms Total:10
- Flooring:Laminate, Wood
- Dining Description:Formal Dining
- Kitchen Description:Dishwasher, Refrigerator
- Basement:Yes
- Living area:1,557 sq. ft.
Heating and cooling
- Cooling:Central Electric
- Heating:Forced Air, Heating
Structure and exterior
- Year built:1890
- Building area:1,557 sq. ft.
- Lot area:0.17 Acres
- Architectural Style:Traditional
- Exterior Features:Back, Covered, Front Porch
- Foundation Description:Poured Concrete
Schools
- High school:Paris
- Middle school:Paris
- Elementary school:Paris
Utilities
- Water:City
Finances and disclosures
- Price:$115,000
- Price per sq. ft.:$73.86
- Tax amount:$628 (2025)
Features and amenities
- Appliances:Dishwasher, Refrigerator
- Laundry features:Washer/DryerConnectn
Parking
- Parking description:Detached
- Garage spaces:1
New listings near 431 W Caldwell St
- Coming SoonOpen Sat, 12 to 2pm
 $320,000Coming Soon3 beds 2 baths2,430 sq. ft.
18714 Monroe Road 869, Paris, MO 65275
MLS# 26068031Listed by: TROPHY PROPERTIES & AUCTION - New
 $159,900Active3 beds 2 baths1,646 sq. ft.
307 S. Washington St, Paris, MO 65275
MLS# 26066798Listed by: MISSOURI REAL ESTATE - New
 $59,900Active3 beds 1 baths1,193 sq. ft.
202 E. Caldwell St, Paris, MO 65275
MLS# 26066382Listed by: MISSOURI REAL ESTATE - New
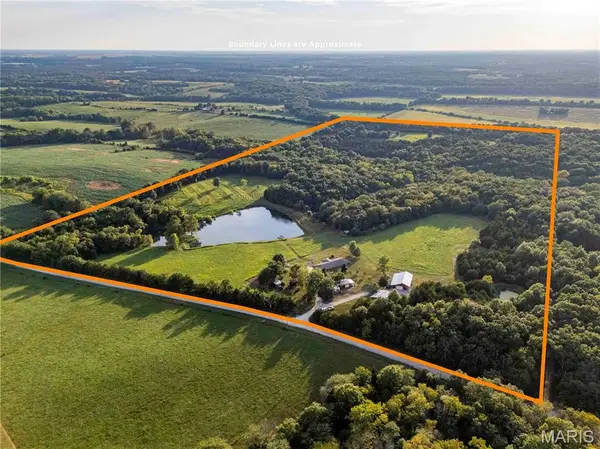 $799,000Active3 beds 3 baths2,600 sq. ft.
16153 Monroe Road 743, Paris, MO 65275
MLS# 26066283Listed by: TROPHY PROPERTIES & AUCTION 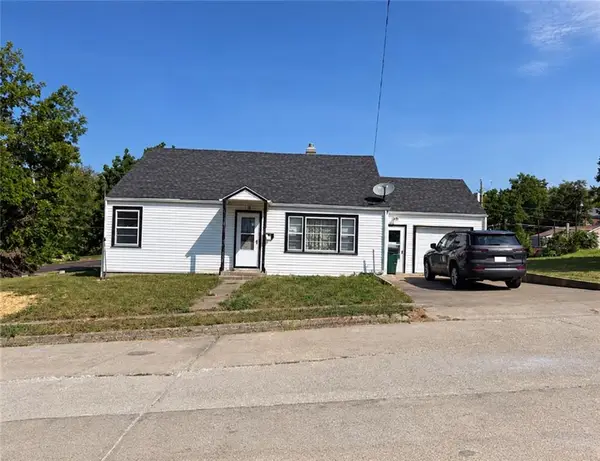 $104,900Active2 beds 1 baths1,100 sq. ft.
104 Bodine Street, Paris, MO 65275
MLS# 2645636Listed by: KELLER WILLIAMS KC NORTH $40,000Active3 beds 2 baths1,535 sq. ft.
423 Saint Elmo St., Paris, MO 65275
MLS# 26-500Listed by: EXP REALTY LLC $169,900Pending3 beds 2 baths1,173 sq. ft.
408 Mcmurry Street, Paris, MO 65275
MLS# 26062007Listed by: SIMPLY REAL ESTATE, LLC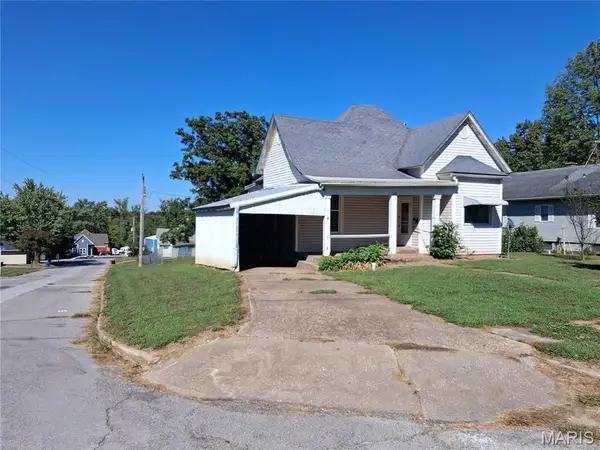 $59,900Active3 beds 1 baths1,025 sq. ft.
538 Cooper Ave, Paris, MO 65275
MLS# 26061523Listed by: MISSOURI REAL ESTATE $140,000Pending3 beds 2 baths1,344 sq. ft.
22086 Monroe Road 231, Paris, MO 65275
MLS# 26060490Listed by: MISSOURI REAL ESTATE $224,900Active3 beds 2 baths1,929 sq. ft.
640 S Main St, PARIS, MO 65275
MLS# 437045Listed by: WEICHERT, REALTORS - HOUSE OF BROKERS


Protect your home and budget from life's surprises with an Assurant Home Warranty, backed by a partner that supports you through every step of homeownership. Explore Plans.
©2026 Century 21 Real Estate LLC. All rights reserved. CENTURY 21®, the CENTURY 21 Logo and C21® are service marks owned by Century 21 Real Estate LLC. Century 21 Real Estate LLC fully supports the principles of the Fair Housing Act and the Equal Opportunity Act. Each office is independently owned and operated. Listing information is deemed reliable but not guaranteed accurate.