
907 Tyler Street, Park Hills, MO 63601
Local realty services provided by:CENTURY 21 Community
907 Tyler Street,Park Hills, MO 63601
$159,900Last list price
- 4 Beds
- 2 Baths
- - sq. ft.
- Single family
- Sold
Listed by: mike shanks
Office: true vision realty, llc.
MLS#:26043102
Source:MO_MARIS
Sorry, we are unable to map this address
Price summary
- Price:$159,900
About this home
Welcome home to this charming 4-bedroom, 1.5-bath single-story ranch offering over 1,100 square feet of comfortable living space in one of the area’s most desirable locations! Whether you’re searching for your very first home or simply looking for the convenience of one-level living, this property offers the perfect combination of comfort, functionality, and location. From the moment you arrive, you’ll appreciate the inviting covered front porch, providing the perfect place to enjoy your morning coffee, unwind after a long day, or greet friends and neighbors. Around the side of the home, you’ll find an additional deck that’s ideal for entertaining, weekend barbecues, or relaxing outdoors while overlooking the spacious backyard. Step inside to discover a warm and welcoming floor plan featuring generously sized living spaces and an abundance of natural light. The heart of the home is the large kitchen, designed with functionality in mind and offering an impressive amount of cabinetry for all your storage needs. Whether you’re preparing everyday meals or hosting family gatherings, you’ll appreciate the ample counter space and the complete set of stainless steel appliances, all of which are included with the sale, making this home truly move-in ready. The home features four spacious bedrooms, providing flexibility for growing families, guests, a home office, or hobby room. The one full bathroom and convenient half bath help accommodate busy households, while the main-level laundry adds everyday convenience by eliminating trips up and down stairs. Downstairs, the basement provides excellent potential for additional storage, giving you plenty of room for seasonal decorations, tools, recreational equipment, or future organizational projects. It’s a valuable bonus that adds even more functionality to this already well-designed home. Outside, you’ll enjoy a nice-sized yard with plenty of room for children and pets to play, gardening, outdoor activities, or simply enjoying the fresh air. Whether you envision creating a backyard oasis, adding a fire pit, or hosting summer gatherings, this outdoor space offers endless possibilities. Additional peace of mind comes with the home’s newer roof, helping reduce future maintenance concerns while adding lasting value to the property.
Location is everything, and this home certainly delivers. Situated right next to Central Elementary School, you’ll love the convenience of being just moments away from one of the area’s most sought-after schools. The desirable neighborhood offers a welcoming atmosphere while keeping you close to shopping, dining, parks, and everyday amenities, making daily life both convenient and enjoyable. If you’ve been searching for a home that combines space, convenience, and affordability, this one checks all the boxes. With over 1,100 square feet of living space, four generously sized bedrooms, a spacious kitchen, main-level laundry, a basement for extra storage, inviting outdoor living areas, a newer roof, and an outstanding location, this property is ready to welcome its next owners. Don’t miss your opportunity to own this wonderful home in a fantastic location. Schedule your private showing today and discover everything this charming ranch has to offer!...
Contact an agent
Home facts
- Year built:1920
- Subdivision & Development:St Francois
- Listing ID #:26043102
- Added:59 day(s) ago
- Updated:September 05, 2026 at 07:18 AM
Rooms and interior
- Bedrooms:4
- Total bathrooms:2
- Full bathrooms:1
- Half bathrooms:1
- Rooms Total:9
- Kitchen Description:Dishwasher, Disposal, Microwave, Refrigerator
- Basement:Yes
- Basement Description:Concrete
Heating and cooling
- Cooling:Central Air
- Heating:Electric, Forced Air
- Central air:Yes
Structure and exterior
- Year built:1920
- Architectural Style:Ranch
- Construction Materials:Vinyl Siding
- Foundation Description:Concrete
- Levels:1 Story
Schools
- High school:Central High
- Middle school:Central Middle
- Elementary school:Central Elem.
Utilities
- Water:Public
- Sewer:Public Sewer
Finances and disclosures
- Price:$159,900
- Tax amount:$598 (2025)
Features and amenities
- Amenities:Open Floorplan
 Copyright 2026 Mid-America Regional Information Systems. All rights reserved. Listings courtesy of Mid-America Regional Information Systems as distributed by MLS GRID <Last Updated September 5, 2026. Mid-America Regional Information Systems provides content displayed here (“provided content”) on an “as is” basis and makes no representations or warranties regarding the provided content, including, but not limited to those of non-infringement, timeliness, accuracy, or completeness. Individuals and companies using information presented are responsible for verification and validation of information they utilize and present to their customers and clients. Mid-America Regional Information Systems will not be liable for any damage or loss resulting from use of the provided content or the products available through Portals, IDX, VOW, and/or Syndication. Recipients of this information shall not resell, redistribute, reproduce, modify, or otherwise copy any portion thereof without the expressed written consent of Mid-America Regional Information Systems. MO_MARIS Member Broker: Danielle Little
New listings near 907 Tyler Street
- Coming Soon
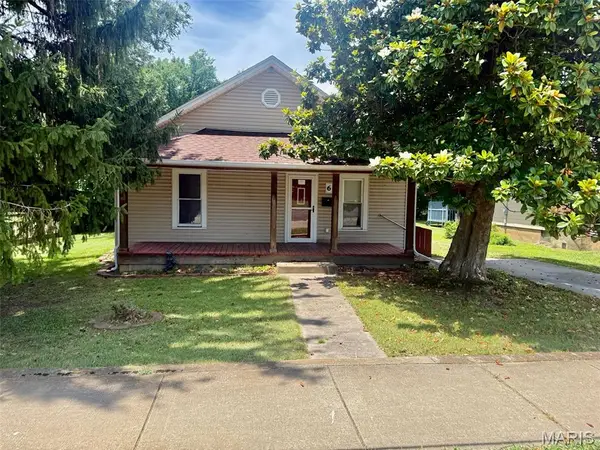 $164,900Coming Soon3 beds 1 baths1,700 sq. ft.
6 Crane Street, Park Hills, MO 63601
MLS# 26039434Listed by: RE/MAX BEST CHOICE - New
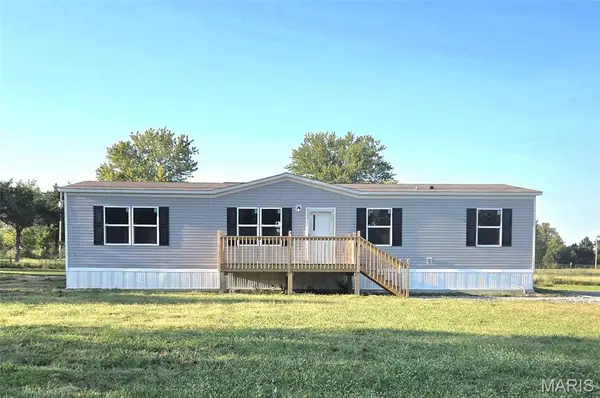 $233,000Active4 beds 2 baths1,475 sq. ft.
2307 Bannister Road, Park Hills, MO 63601
MLS# 26056878Listed by: COLDWELL BANKER HULSEY 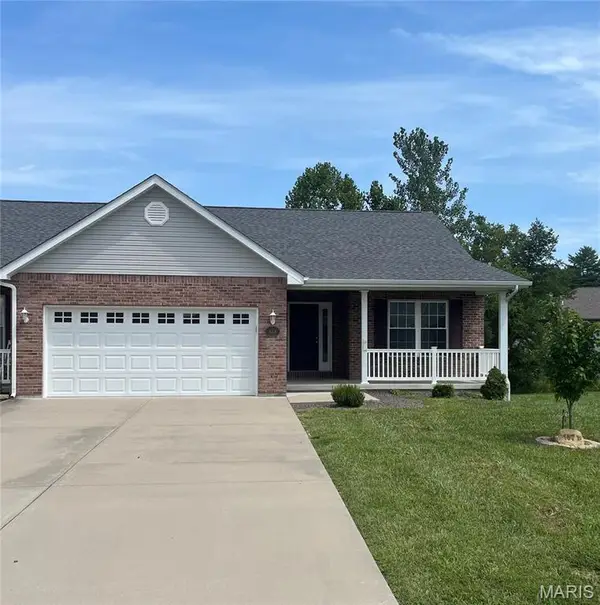 $269,000Pending3 beds 2 baths1,503 sq. ft.
107 Black Oak Drive #B, Park Hills, MO 63601
MLS# 26054412Listed by: R GILLIAM REAL ESTATE LLC- New
 $49,900Active2 beds 1 baths876 sq. ft.
313 Edgewood Street, Park Hills, MO 63601
MLS# 26056905Listed by: COLDWELL BANKER HULSEY  $220,000Pending3 beds 2 baths1,642 sq. ft.
216 S Henderson Street, Park Hills, MO 63601
MLS# 26055836Listed by: FREEDOM REALTY MO, LLC $235,000Pending3 beds 2 baths1,468 sq. ft.
402 Houser Street, Park Hills, MO 63601
MLS# 26055316Listed by: BERKSHIRE HATHAWAY HOMESERVICES SELECT PROPERTIES $125,000Active2 beds 1 baths924 sq. ft.
705 4th Street, Park Hills, MO 63601
MLS# 26054690Listed by: RE/MAX BEST CHOICE $125,000Active4 beds 2 baths3,000 sq. ft.
402 Glendale Street, Park Hills, MO 63601
MLS# 26054614Listed by: TRIPLE CREEK REALTY LLC $185,000Pending3 beds 2 baths1,173 sq. ft.
603 4th Street, Park Hills, MO 63601
MLS# 26054264Listed by: COLDWELL BANKER HULSEY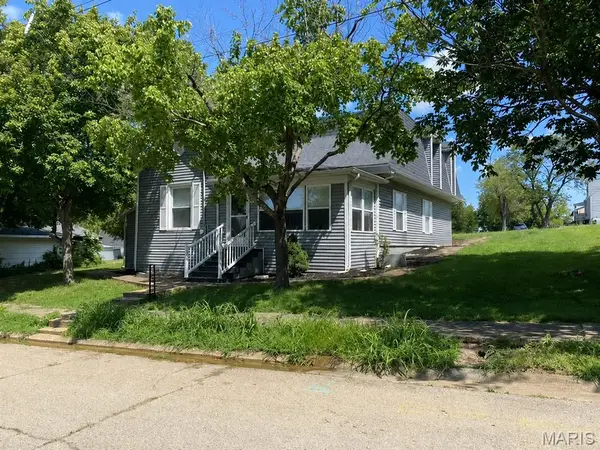 $165,000Pending3 beds 1 baths1,238 sq. ft.
304 Poe Street, Park Hills, MO 63601
MLS# 26054225Listed by: KELLER WILLIAMS REALTY ST. LOUIS


Protect your home and budget from life's surprises with an Assurant Home Warranty, backed by a partner that supports you through every step of homeownership. Explore Plans.
©2026 Century 21 Real Estate LLC. All rights reserved. CENTURY 21®, the CENTURY 21 Logo and C21® are service marks owned by Century 21 Real Estate LLC. Century 21 Real Estate LLC fully supports the principles of the Fair Housing Act and the Equal Opportunity Act. Each office is independently owned and operated. Listing information is deemed reliable but not guaranteed accurate.