
12820 NW Crooked Road, Parkville, MO 64152
Local realty services provided by:CENTURY 21 Team Elite
12820 NW Crooked Road,Parkville, MO 64152
$1,650,000
- 4 Beds
- 4 Baths
- 2,300 sq. ft.
- Single family
- Active
Listed by: candi sweeney, ashley sweeney-emmons
Office: reecenichols-kcn
MLS#:2628927
Source:MOKS_HL
Price summary
- Price:$1,650,000
- Price per sq. ft.:$717.39
About this home
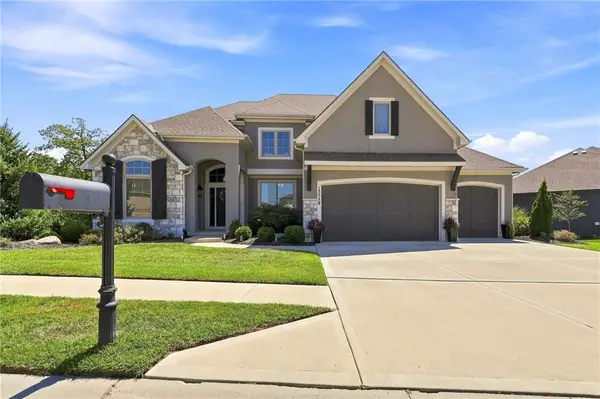
UNIQUE Custom Barndominium which is 120' x 50' = 6,000 sq ft total. Finished residence approx 2,300 sq ft + connected shop, 1/2 bath and rec area. Nestled on 6.5 Acres with pond and a fountain. 12' Wrap-around Porch, 4-sided Stucco, Soaring 10 ft Ceilings and Radiant Heated Floors Throughout entire building. Living Space is 2300 sq ft with 3 bedrooms 2 1/2 baths & office which could be a 4th bedroom. Gourmet Kitchen, Quartz Countertops, Large island w/ cabinet storage! Stainless Steel Appliances, Gas Range, Walk-in pantry, Soft-close cabinets and drawers. Stunning Primary Suite, Double Vanity, Tile Shower, and Walk-in Tub! There is a 2 car attached garage (22'x24') Approx 3000 sqft Attached Outbuilding with 4 garage door bays! Back up Generator! Party time in the outdoor space w/ custom wood bar & 2 partial garage doors which open to bring the outside inside ! Public Sewer and Natural Gas! This stellar Unincorporated Platte County Property is one you will not want to miss out on!!! So many options with this incredible property....
Contact an agent
Home facts
- Year built:2024
- Subdivision & Development:Estates at Chapel Hill
- Listing ID #:2628927
- Added:75 day(s) ago
- Updated:September 13, 2026 at 02:16 PM
Rooms and interior
- Bedrooms:4
- Total bathrooms:4
- Full bathrooms:2
- Half bathrooms:2
- Rooms Total:11
- Kitchen Description:Cooktop, Dishwasher, Disposal, Microwave, Refrigerator
- Basement:Yes
- Basement Description:Slab
- Living area:2,300 sq. ft.
Heating and cooling
- Cooling:Electric
- Heating:Natural Gas, Radiant
Structure and exterior
- Roof:Metal
- Year built:2024
- Building area:2,300 sq. ft.
- Lot area:6.49 Acres
- Lot Features:Acreage, Estate Lot, Wooded
- Architectural Style:Ranch
- Construction Materials:Stucco & Frame
- Foundation Description:Slab
Schools
- High school:Park Hill South
- Middle school:Lakeview
- Elementary school:Union Chapel
Utilities
- Water:City/Public
- Sewer:Public Sewer
Finances and disclosures
- Price:$1,650,000
- Price per sq. ft.:$717.39
Features and amenities
- Appliances:Dishwasher, Disposal, Microwave, Refrigerator, Stainless Steel Appliance(s)
- Amenities:Ceiling Fan(s), Custom Cabinets, Painted Cabinets, Walk-In Closet(s)
Parking
- Parking description:Attached
- Garage:Yes
- Garage spaces:6
 HeartlandMLS©2026. Information Deemed Reliable But Not Guaranteed. This information is being provided by the HeartlandMLS. The listings presented here may or may not be listed by the Broker/Agent operating this website. This information is intended for the personal use of consumers and may not be used for any purpose other than to identify prospective properties consumers may be interested in purchasing. Data <Last Updated September 13, 2026 MOKS_HL Member Broker: Gregory Freeman
New listings near 12820 NW Crooked Road
- New
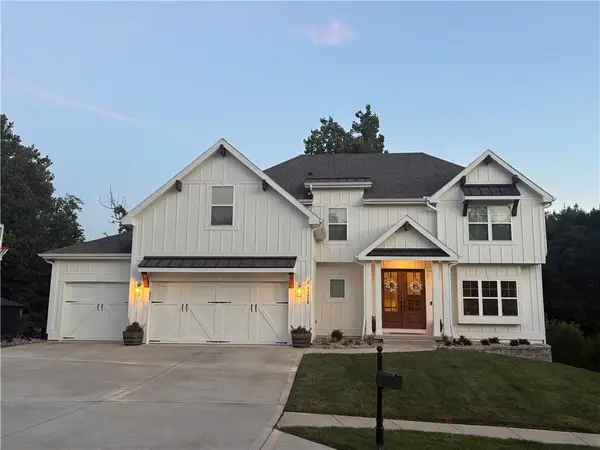 $769,900Active4 beds 5 baths4,077 sq. ft.
13829 Clear Creek Drive, Parkville, MO 64152
MLS# 2640013Listed by: PLATINUM REALTY LLC - New
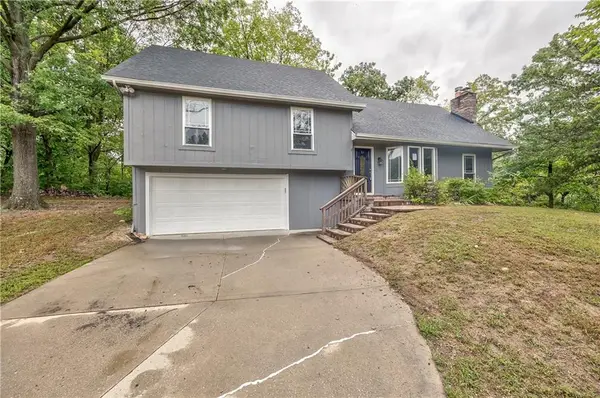 $560,000Active4 beds 2 baths2,360 sq. ft.
5409 NW Fox Hill Road, Parkville, MO 64152
MLS# 2641678Listed by: HOMESMART LEGACY - New
 $339,500Active3 beds 4 baths2,171 sq. ft.
7409 Grand Slam Street, Parkville, MO 64152
MLS# 2641643Listed by: ORENDA REAL ESTATE SERVICES - New
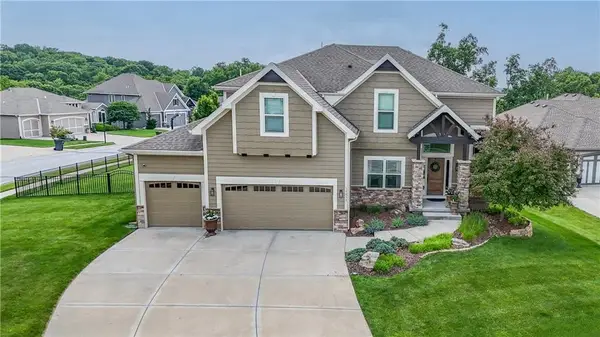 $610,000Active4 beds 4 baths2,684 sq. ft.
15053 Eagle Lane, Parkville, MO 64152
MLS# 2638682Listed by: WORTH CLARK REALTY - Open Sun, 12 to 2pmNew
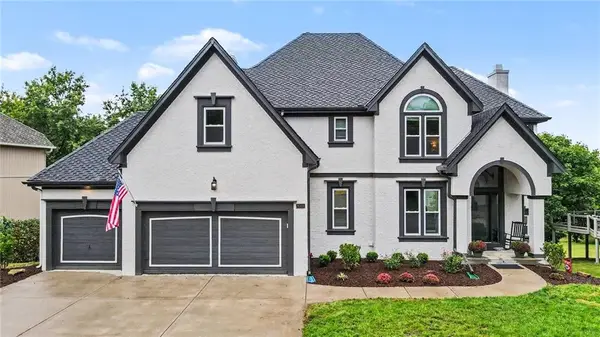 $649,900Active5 beds 5 baths3,288 sq. ft.
8008 Park Ridge Drive, Parkville, MO 64152
MLS# 2640789Listed by: RE/MAX HERITAGE - New
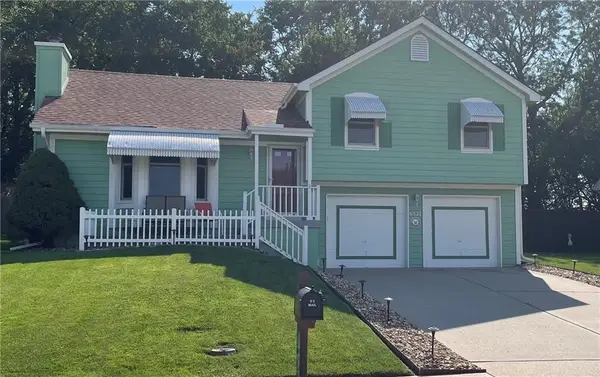 $374,900Active3 beds 3 baths1,622 sq. ft.
6527 Sioux Drive, Parkville, MO 64152
MLS# 2640917Listed by: REALTY EXECUTIVES - New
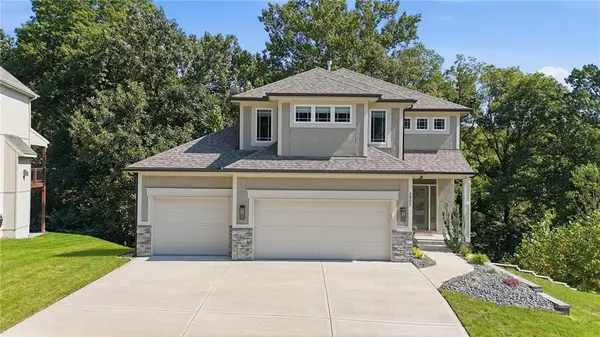 $625,000Active4 beds 4 baths3,070 sq. ft.
5805 Thousand Oaks Drive, Parkville, MO 64152
MLS# 2640311Listed by: KELLER WILLIAMS KC NORTH 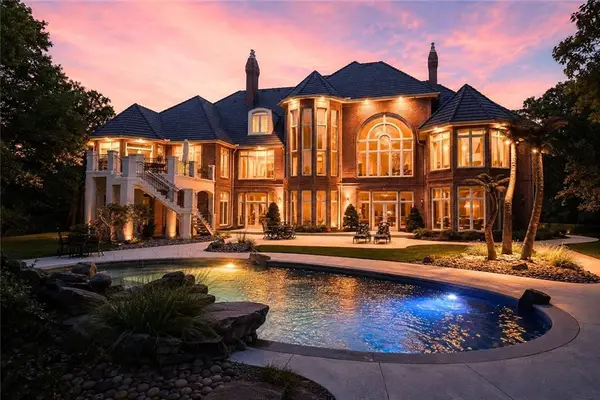 $3,750,000Active4 beds 8 baths11,733 sq. ft.
6006 W Shore Court, Kansas City, MO 64152
MLS# 2637953Listed by: KELLER WILLIAMS KC NORTH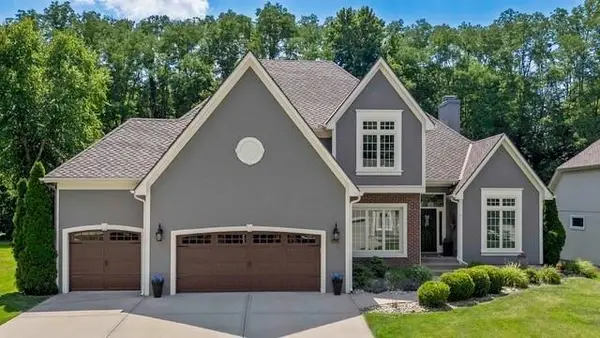 $699,000Pending4 beds 5 baths3,990 sq. ft.
5812 Manor Drive, Parkville, MO 64152
MLS# 2639558Listed by: KW KANSAS CITY METRO- New
 $800,000Active4 beds 5 baths4,470 sq. ft.
13559 Terrace Park Drive, Parkville, MO 64152
MLS# 2640065Listed by: KW KANSAS CITY METRO


Protect your home and budget from life's surprises with an Assurant Home Warranty, backed by a partner that supports you through every step of homeownership. Explore Plans.
©2026 Century 21 Real Estate LLC. All rights reserved. CENTURY 21®, the CENTURY 21 Logo and C21® are service marks owned by Century 21 Real Estate LLC. Century 21 Real Estate LLC fully supports the principles of the Fair Housing Act and the Equal Opportunity Act. Each office is independently owned and operated. Listing information is deemed reliable but not guaranteed accurate.