
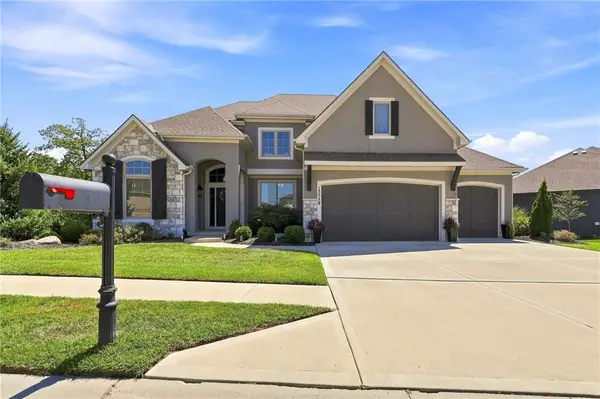
5404 Meadow Lake N/a, Parkville, MO 64152
Local realty services provided by:CENTURY 21 Team Elite
Listed by: deb danaher
Office: platinum realty llc.
MLS#:2632355
Source:MOKS_HL
Price summary
- Price:$570,000
- Price per sq. ft.:$139.95
About this home
Come see this updated and refreshed home that has over 4,000 sq ft of finished space, situated on a ½-acre lot within a picturesque, golf-cart-friendly community with amazing amenities. Few lots in this subdivision offer such generous space, providing ample room for yard games & activities. Enjoy breathtaking sunrises and sunsets on this beautiful property. The home is conveniently located on a cul-de-sac at the front and a dead-end street at the back, ensuring minimal traffic.This two-story residence features 4 bedrooms plus two more optional bedrooms rooms, 4 1/2 baths, and numerous enhancements throughout: newly refinished hardwood floors, new carpet, freshly painted, new HVAC system, 75-gallon hot water tank, and a new roof to be installed prior to closing. The finished basement has luxury vinyl flooring, a wet bar & a new addition featuring a fifth non-conforming bedroom & a fourth full bathroom.The main floor boasts floor-to-ceiling windows that provide abundant natural light & showcase the beauty of the backyard. The main level features a formal dining room, sitting room/library, 1/2 bath, spacious living room with a see-through fireplace to kitchen dining area.The kitchen has a new stainless induction stove & microwave, along with an island, pantry, & granite countertops. The second floor comprises 4 bedrooms, 3 bathrooms, walk-in closets, & a conveniently located laundry room. The primary bedroom suite includes an additional room with a fireplace, ideal for a secluded office, hobby room, or a nursery.The community offers a wealth of wonderful amenities, including three swimming pools, nature trails, tennis courts with pickleball lines, sand volleyball, a half-court basketball court, playgrounds, along with the beautiful private waters of Riss Lake ideal. With award-winning Parkville Schools & no Kansas City earnings tax, this move-in-ready home represents an ideal living opportunity in a vibrant community with quaint downtown Parkville close by....
Contact an agent
Home facts
- Year built:1991
- Subdivision & Development:Riss Lake
- Listing ID #:2632355
- Added:51 day(s) ago
- Updated:September 13, 2026 at 08:06 AM
Rooms and interior
- Bedrooms:4
- Total bathrooms:5
- Full bathrooms:4
- Half bathrooms:1
- Rooms Total:16
- Kitchen Description:Dishwasher, Disposal, Microwave, Refrigerator
- Basement:Yes
- Basement Description:Finished, Inside Entrance
- Living area:4,073 sq. ft.
Heating and cooling
- Cooling:Electric
- Heating:Forced Air Gas
Structure and exterior
- Roof:Composition
- Year built:1991
- Building area:4,073 sq. ft.
- Lot area:0.5 Acres
- Lot Features:City Lot, Cul-De-Sac
- Architectural Style:2 Stories
Schools
- High school:Park Hill South
- Middle school:Lakeview
- Elementary school:English Landing
Utilities
- Water:City/Public
- Sewer:Grinder Pump, Public Sewer
Finances and disclosures
- Price:$570,000
- Price per sq. ft.:$139.95
Features and amenities
- Appliances:Dishwasher, Disposal, Microwave, Refrigerator
- Amenities:Boat Dock, Painted Cabinets, Pantry, Play Area, Pool, Trail(s), Walk-In Closet(s)
- Pool features:Swimming Pool
Parking
- Parking description:Attached
- Garage:Yes
- Garage spaces:2
 HeartlandMLS©2026. Information Deemed Reliable But Not Guaranteed. This information is being provided by the HeartlandMLS. The listings presented here may or may not be listed by the Broker/Agent operating this website. This information is intended for the personal use of consumers and may not be used for any purpose other than to identify prospective properties consumers may be interested in purchasing. Data <Last Updated September 13, 2026 MOKS_HL Member Broker: Gregory Freeman
New listings near 5404 Meadow Lake N/a
- New
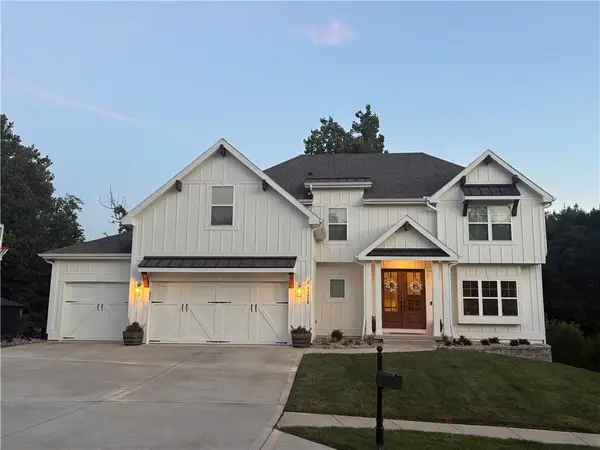 $769,900Active4 beds 5 baths4,077 sq. ft.
13829 Clear Creek Drive, Parkville, MO 64152
MLS# 2640013Listed by: PLATINUM REALTY LLC - New
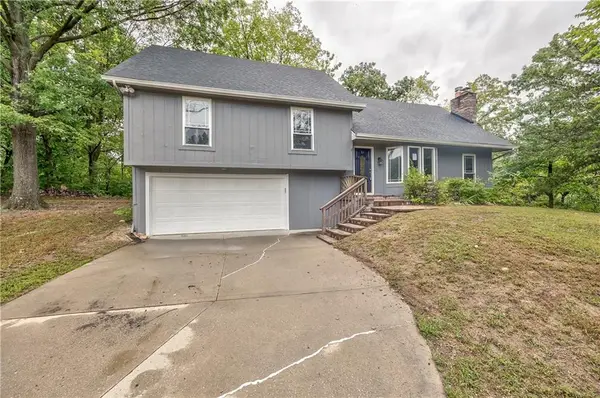 $560,000Active4 beds 2 baths2,360 sq. ft.
5409 NW Fox Hill Road, Parkville, MO 64152
MLS# 2641678Listed by: HOMESMART LEGACY - New
 $339,500Active3 beds 4 baths2,171 sq. ft.
7409 Grand Slam Street, Parkville, MO 64152
MLS# 2641643Listed by: ORENDA REAL ESTATE SERVICES - New
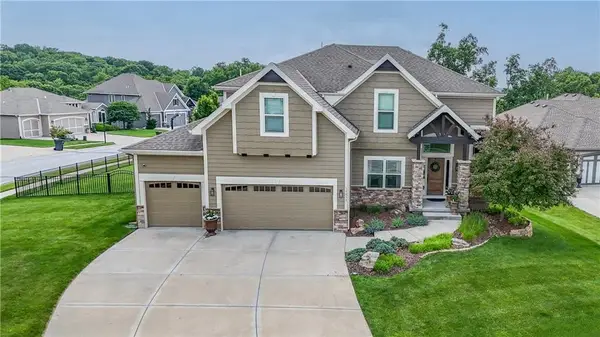 $610,000Active4 beds 4 baths2,684 sq. ft.
15053 Eagle Lane, Parkville, MO 64152
MLS# 2638682Listed by: WORTH CLARK REALTY - Open Sun, 12 to 2pmNew
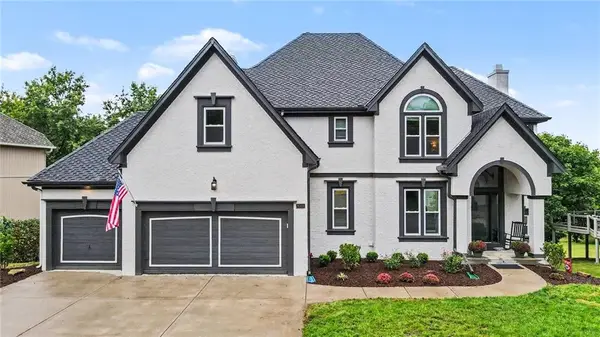 $649,900Active5 beds 5 baths3,288 sq. ft.
8008 Park Ridge Drive, Parkville, MO 64152
MLS# 2640789Listed by: RE/MAX HERITAGE - New
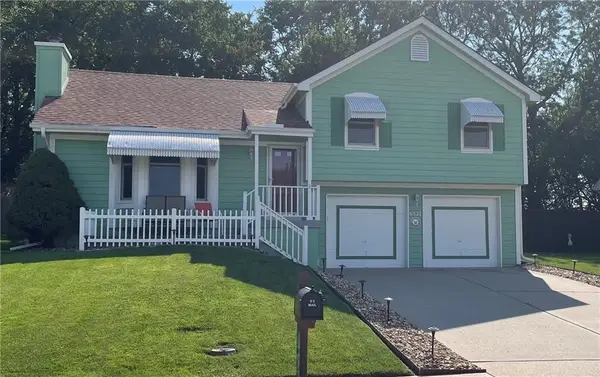 $374,900Active3 beds 3 baths1,622 sq. ft.
6527 Sioux Drive, Parkville, MO 64152
MLS# 2640917Listed by: REALTY EXECUTIVES - New
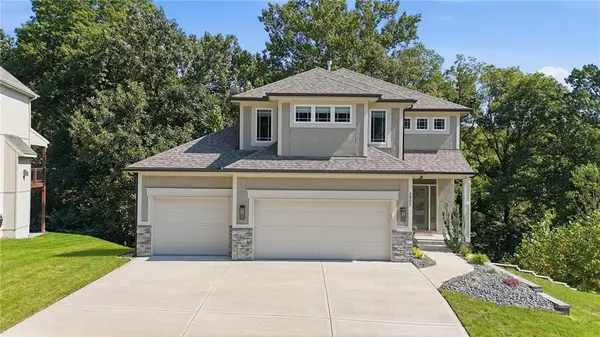 $625,000Active4 beds 4 baths3,070 sq. ft.
5805 Thousand Oaks Drive, Parkville, MO 64152
MLS# 2640311Listed by: KELLER WILLIAMS KC NORTH 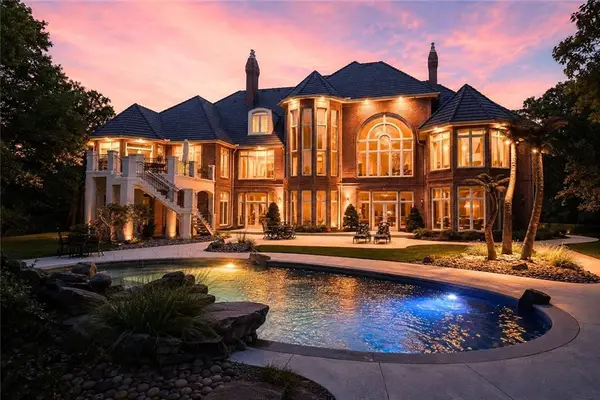 $3,750,000Active4 beds 8 baths11,733 sq. ft.
6006 W Shore Court, Kansas City, MO 64152
MLS# 2637953Listed by: KELLER WILLIAMS KC NORTH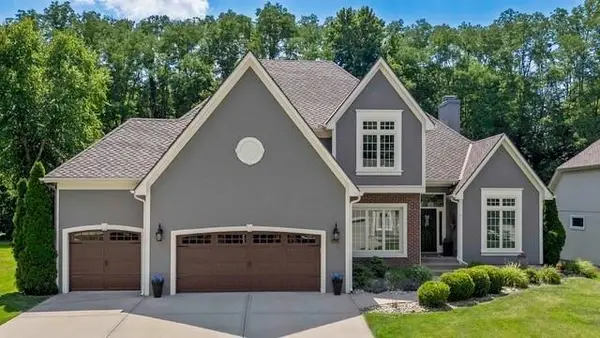 $699,000Pending4 beds 5 baths3,990 sq. ft.
5812 Manor Drive, Parkville, MO 64152
MLS# 2639558Listed by: KW KANSAS CITY METRO- New
 $800,000Active4 beds 5 baths4,470 sq. ft.
13559 Terrace Park Drive, Parkville, MO 64152
MLS# 2640065Listed by: KW KANSAS CITY METRO


Protect your home and budget from life's surprises with an Assurant Home Warranty, backed by a partner that supports you through every step of homeownership. Explore Plans.
©2026 Century 21 Real Estate LLC. All rights reserved. CENTURY 21®, the CENTURY 21 Logo and C21® are service marks owned by Century 21 Real Estate LLC. Century 21 Real Estate LLC fully supports the principles of the Fair Housing Act and the Equal Opportunity Act. Each office is independently owned and operated. Listing information is deemed reliable but not guaranteed accurate.