
6108 NW Pineridge Road, Parkville, MO 64152
Local realty services provided by:CENTURY 21 Team Elite
Listed by: generations real estate partners, mike seymour
Office: bhg kansas city homes
MLS#:2650689
Source:MOKS_HL
Price summary
- Price:$420,000
- Price per sq. ft.:$226.29
About this home
Updated 3-bedroom, 2.5-bath, two-story home in the sought-after Pinecrest neighborhood of Parkville! With an impressive list of recent exterior improvements, including new vinyl siding, shutters, updated windows and skylight, new roof, gutters, and a new composite deck with trex decking, much of the work has already been done for you! Step inside to an inviting living room featuring a see-through gas fireplace shared with the kitchen. The kitchen offers granite countertops, stainless steel appliances, a center island, and pantry, with an adjoining dining area. Step outside onto the new deck overlooking the fully fenced backyard. A convenient half bath completes the main level. Upstairs, the primary suite features a private en-suite bath and walk-in closet. Two additional bedrooms and a full bathroom complete the second level. The unfinished walkout lower level offers abundant storage and endless possibilities for future finished living space. Ideally situated in the heart of Parkville, this home offers convenient access to local schools, shopping, dining, and the charm of historic downtown Parkville....
Contact an agent
Home facts
- Year built:1992
- Subdivision & Development:Pinecrest
- Listing ID #:2650689
- Added:1 day(s) ago
- Updated:November 06, 2026 at 09:37 PM
Rooms and interior
- Bedrooms:3
- Total bathrooms:3
- Full bathrooms:2
- Half bathrooms:1
- Rooms Total:9
- Kitchen Description:Dishwasher, Disposal, Microwave
- Basement:Yes
- Basement Description:Concrete, Full, Walk Out
- Living area:1,856 sq. ft.
Heating and cooling
- Cooling:Electric
- Heating:Forced Air Gas
Structure and exterior
- Roof:Composition
- Year built:1992
- Building area:1,856 sq. ft.
- Lot area:0.24 Acres
- Lot Features:City Lot
- Architectural Style:2 Stories
- Construction Materials:Vinyl Siding
- Foundation Description:Concrete
Schools
- High school:Park Hill South
- Middle school:Lakeview
- Elementary school:Graden
Utilities
- Water:City/Public
- Sewer:Public Sewer
Finances and disclosures
- Price:$420,000
- Price per sq. ft.:$226.29
Features and amenities
- Appliances:Built-In Oven, Dishwasher, Disposal, Microwave
- Amenities:Ceiling Fan(s), Pantry, Walk-In Closet(s)
Parking
- Parking description:Attached
- Garage:Yes
- Garage spaces:2
 HeartlandMLS©2026. Information Deemed Reliable But Not Guaranteed. This information is being provided by the HeartlandMLS. The listings presented here may or may not be listed by the Broker/Agent operating this website. This information is intended for the personal use of consumers and may not be used for any purpose other than to identify prospective properties consumers may be interested in purchasing. Data <Last Updated November 6, 2026 MOKS_HL Member Broker: Gregory Freeman
New listings near 6108 NW Pineridge Road
- Coming Soon
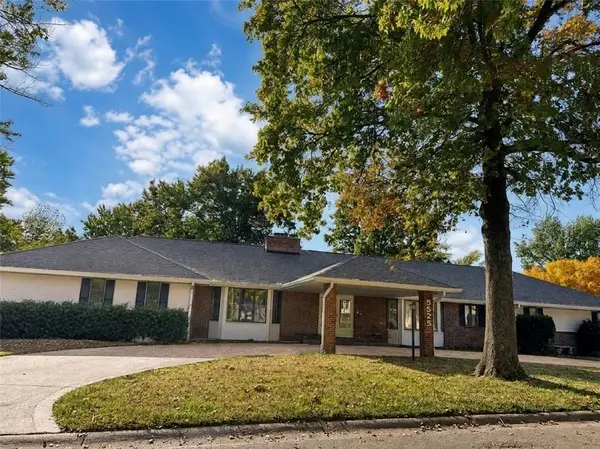 $425,000Coming Soon2 beds 3 baths4,696 sq. ft.
5525 NW Raintree Drive, Parkville, MO 64152
MLS# 2649609Listed by: ARISTOCRAT REALTY - Coming Soon
 $335,000Coming Soon3 beds 3 baths2,584 sq. ft.
9201 NW Pleasant Drive, Parkville, MO 64152
MLS# 2648358Listed by: RE/MAX INNOVATIONS - Coming Soon
 $325,000Coming Soon3 beds 2 baths2,338 sq. ft.
11302 Nw 60th Street, Parkville, MO 64152
MLS# 2646682Listed by: KELLER WILLIAMS KC NORTH - Coming Soon
 $250,000Coming Soon3 beds 4 baths1,588 sq. ft.
12810 NW Jamilyn Road, Parkville, MO 64152
MLS# 2646077Listed by: RE/MAX PREMIER REALTY - Open Sat, 11am to 1pmNew
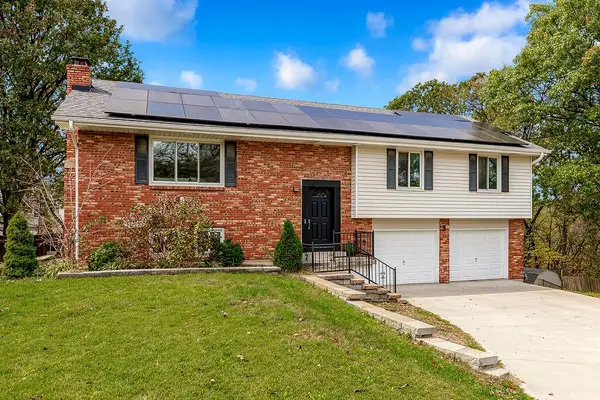 $350,000Active3 beds 3 baths2,086 sq. ft.
6714 NW Dorsey Drive, Parkville, MO 64152
MLS# 2650516Listed by: REAL BROKER, LLC - New
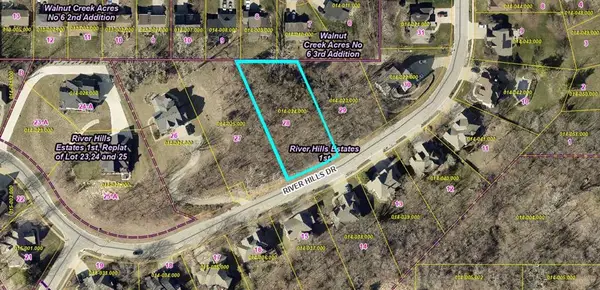 $64,900Active0.57 Acres
Lot 28 NW River Hills Drive, Parkville, MO 64152
MLS# 2650387Listed by: KELLER WILLIAMS REALTY PARTNERS INC. - New
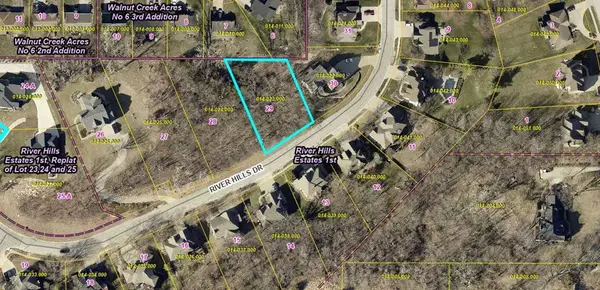 $64,900Active0.42 Acres
Lot 29 NW River Hills Drive, Parkville, MO 64152
MLS# 2650390Listed by: KELLER WILLIAMS REALTY PARTNERS INC. - New
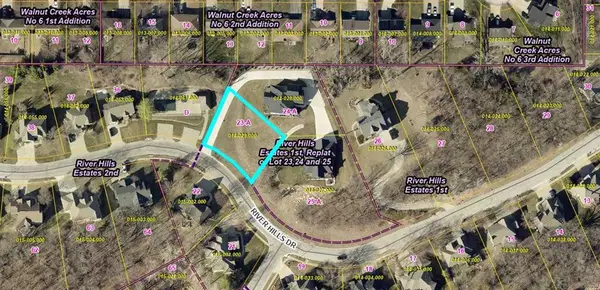 $34,900Active0.33 Acres
Lot 23 NW River Hills Drive, Parkville, MO 64152
MLS# 2650391Listed by: KELLER WILLIAMS REALTY PARTNERS INC. - New
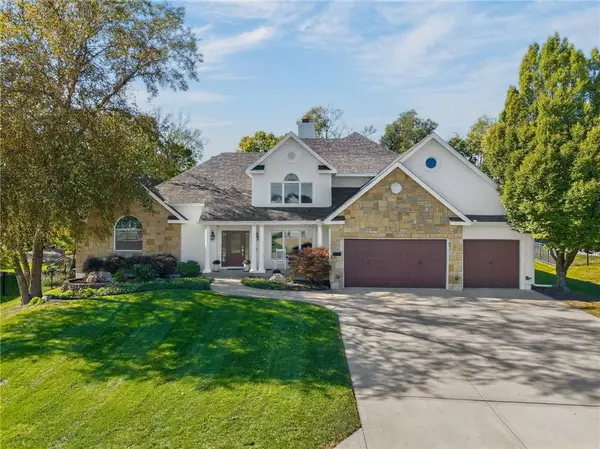 $875,000Active6 beds 5 baths5,208 sq. ft.
10102 River Hills Drive, Parkville, MO 64152
MLS# 2650423Listed by: 1ST CLASS REAL ESTATE KC


Protect your home and budget from life's surprises with an Assurant Home Warranty, backed by a partner that supports you through every step of homeownership. Explore Plans.
©2026 Century 21 Real Estate LLC. All rights reserved. CENTURY 21®, the CENTURY 21 Logo and C21® are service marks owned by Century 21 Real Estate LLC. Century 21 Real Estate LLC fully supports the principles of the Fair Housing Act and the Equal Opportunity Act. Each office is independently owned and operated. Listing information is deemed reliable but not guaranteed accurate.