
6388 NW Sioux Drive, Parkville, MO 64152
Local realty services provided by:CENTURY 21 Crossroads
6388 NW Sioux Drive,Parkville, MO 64152
$558,000
- 5 Beds
- 3 Baths
- 3,268 sq. ft.
- Single family
- Active
Listed by: jessica walker
Office: keller williams kc north
MLS#:2634811
Source:MOKS_HL
Price summary
- Price:$558,000
- Price per sq. ft.:$170.75
- Monthly HOA dues:$82.92
About this home
Finally, a home where everyone has room to spread out, come together, and truly feel at home! All the benefits of newer finishes without the wait or price tag of new construction.
With 5 true bedrooms, multiple living areas, and spaces designed for both connection and privacy, this Thousand Oaks home gives everyone a place to call their own.
The soaring ceilings and floor-to-ceiling windows create an incredible sense of openness in the main living area, while the beautifully appointed kitchen brings everyone together with its oversized island, abundant cabinetry, granite countertops, gas stove, and walk-in pantry.
Need a little breathing room? This home delivers! The spacious primary suite offers a private retreat with an enormous walk-in closet and luxurious tiled shower on its own floor. Three additional bedrooms on the main level provide flexibility for family, guests, hobbies, or working from home, with the convenience of main-level laundry.
Downstairs, the finished walkout basement creates an entirely separate space to relax, entertain, or unwind. With a second large living area, cozy fireplace, fifth bedroom, and full bathroom, it's perfect for movie nights, teenagers wanting their own space, extended family, or overnight guests.
And the living space doesn't stop indoors! Enjoy peaceful mornings on the covered deck overlooking the trees, evenings on the covered lower patio, and a fully fenced backyard with room to play.
Located in desirable Thousand Oaks, you'll also enjoy a clubhouse, swimming pool, walking trails, and tennis courts....
Contact an agent
Home facts
- Year built:2016
- Subdivision & Development:Thousand Oaks
- Listing ID #:2634811
- Added:75 day(s) ago
- Updated:October 21, 2026 at 03:33 PM
Rooms and interior
- Bedrooms:5
- Total bathrooms:3
- Full bathrooms:3
- Rooms Total:12
- Kitchen Description:Cooktop, Dishwasher, Disposal, Microwave, Refrigerator
- Basement:Yes
- Basement Description:Finished, Full, Walk Out
- Living area:3,268 sq. ft.
Heating and cooling
- Cooling:Electric
- Heating:Heat Pump, Natural Gas
Structure and exterior
- Roof:Composition
- Year built:2016
- Building area:3,268 sq. ft.
- Lot area:0.38 Acres
- Lot Features:Cul-De-Sac
- Architectural Style:California Split
- Construction Materials:Stucco & Frame
Schools
- High school:Park Hill South
- Elementary school:Union Chapel
Utilities
- Water:City/Public
- Sewer:Public Sewer
Finances and disclosures
- Price:$558,000
- Price per sq. ft.:$170.75
Features and amenities
- Appliances:Built-In Oven, Dishwasher, Disposal, Microwave, Refrigerator
- Amenities:Ceiling Fan(s), Clubhouse, Custom Cabinets, Pantry, Play Area, Pool, Trail(s), Walk-In Closet(s)
- Pool features:Swimming Pool
Parking
- Parking description:Attached
- Garage:Yes
- Garage spaces:3
 HeartlandMLS©2026. Information Deemed Reliable But Not Guaranteed. This information is being provided by the HeartlandMLS. The listings presented here may or may not be listed by the Broker/Agent operating this website. This information is intended for the personal use of consumers and may not be used for any purpose other than to identify prospective properties consumers may be interested in purchasing. Data <Last Updated October 21, 2026 MOKS_HL Member Broker: Levi McClure
New listings near 6388 NW Sioux Drive
- Coming Soon
 $870,000Coming Soon4 beds 5 baths5,068 sq. ft.
10245 Magnolia Lane, Parkville, MO 64152
MLS# 2647740Listed by: KELLER WILLIAMS KC NORTH - Coming Soon
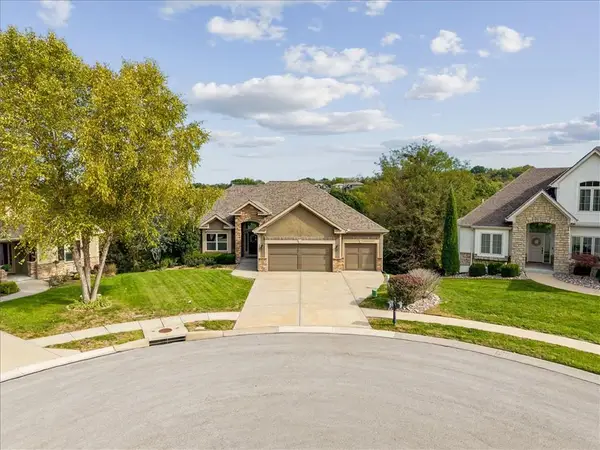 $699,000Coming Soon4 beds 3 baths3,699 sq. ft.
15096 NW 66th Street, Parkville, MO 64152
MLS# 2647531Listed by: RE/MAX HOUSE OF DREAMS - Coming SoonOpen Sat, 1 to 3pm
 $759,900Coming Soon5 beds 5 baths4,942 sq. ft.
6119 S National Drive, Parkville, MO 64152
MLS# 2647233Listed by: REECENICHOLS - COUNTRY CLUB PLAZA - Coming Soon
 $325,000Coming Soon3 beds 2 baths2,338 sq. ft.
11302 Nw 60th Street, Parkville, MO 64152
MLS# 2646682Listed by: KELLER WILLIAMS KC NORTH - Coming Soon
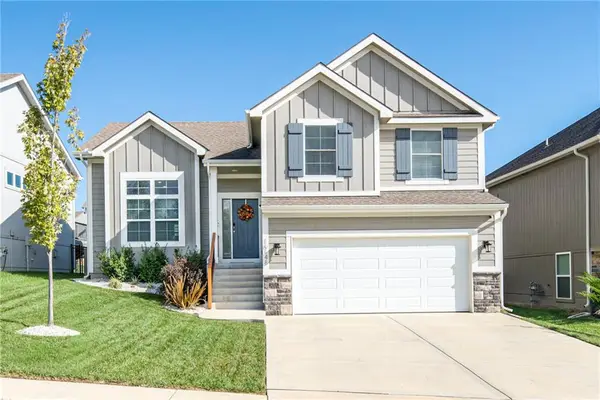 $414,900Coming Soon3 beds 2 baths1,575 sq. ft.
16148 Giorgia Street, Parkville, MO 64152
MLS# 2646313Listed by: REECENICHOLS -JOHNSON COUNTY W - Coming Soon
 $250,000Coming Soon3 beds 4 baths1,588 sq. ft.
12810 NW Jamilyn Road, Parkville, MO 64152
MLS# 2646077Listed by: RE/MAX PREMIER REALTY - Open Sun, 12 to 2pmNew
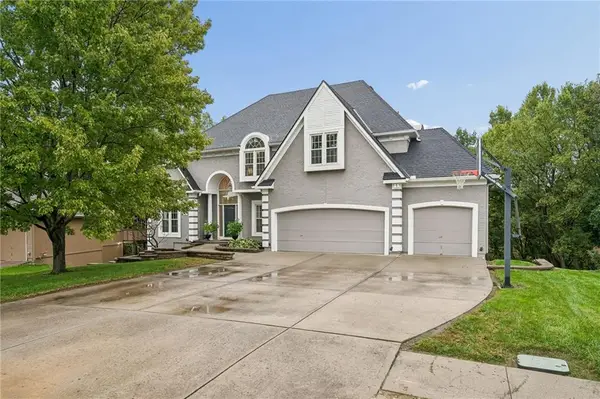 $665,000Active4 beds 5 baths4,519 sq. ft.
6705 NW Monticello Terrace, Parkville, MO 64152
MLS# 2647247Listed by: WORTH CLARK REALTY - New
 $310,000Active3 beds 3 baths1,631 sq. ft.
7438 Grand Slam Street, Parkville, MO 64152
MLS# 2647357Listed by: REECENICHOLS - COUNTRY CLUB PLAZA - New
 Active10 Acres
15101 NW 68th Street, Parkville, MO 64152
MLS# 2647187Listed by: KELLER WILLIAMS REALTY PARTNERS INC.  $503,783Pending3 beds 2 baths1,529 sq. ft.
16129 James Court, Parkville, MO 64151
MLS# 2646780Listed by: ARISTOCRAT REALTY


Protect your home and budget from life's surprises with an Assurant Home Warranty, backed by a partner that supports you through every step of homeownership. Explore Plans.
©2026 Century 21 Real Estate LLC. All rights reserved. CENTURY 21®, the CENTURY 21 Logo and C21® are service marks owned by Century 21 Real Estate LLC. Century 21 Real Estate LLC fully supports the principles of the Fair Housing Act and the Equal Opportunity Act. Each office is independently owned and operated. Listing information is deemed reliable but not guaranteed accurate.