
7012 Winan Avenue, Parkville, MO 64152
Local realty services provided by:CENTURY 21 Team Elite
7012 Winan Avenue,Parkville, MO 64152
$308,000
- 3 Beds
- 3 Baths
- 2,105 sq. ft.
- Single family
- Pending
Listed by: joyce yost
Office: re/max heritage
MLS#:2464142
Source:MOKS_HL
Price summary
- Price:$308,000
- Price per sq. ft.:$146.32
About this home
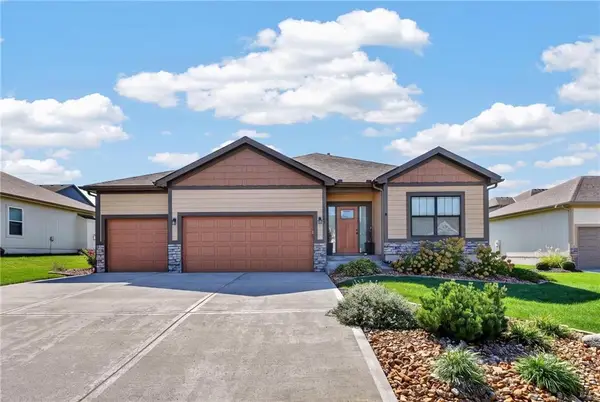
Pottery Barn meets Country Glam! You will love the upgraded Open Design with a main floor Great room boasting vaulted ceilings, designer indirect lighting, a cozy fireplace, and a great kitchen with lots of prep space. Bonus dining area for your special family celebrations. Easy care laminate wood floors. The lower level is inviting with laminate wood floors and a fireplace. The seller has used the L-shaped area for a home workstation with custom wood desks. The lower level family room is a perfect spot for overnight guests or a kid's play area as well including a third full bath. Garden lovers who enjoy the good earth for healthy meals will find multiple raised beds and large planters filled with vegetables for a seasonal harvest. Outside entertaining with a front patio covered by a pergola complete with mini lighting or use the back patio right off the kitchen for family grilling. This cute ranch has a unique access sidewalk from the driveway, with only one step to the front door. The property is included in the unincorporated Platte County area. You can use a Kansas City Address or the Parkville address. AAA-rated Park Hill Schools! Newer roof and freshly painted exterior. This could be the one for you!...
Contact an agent
Home facts
- Year built:1977
- Listing ID #:2464142
- Added:1045 day(s) ago
- Updated:October 01, 2026 at 06:33 PM
Rooms and interior
- Bedrooms:3
- Total bathrooms:3
- Full bathrooms:3
- Rooms Total:10
- Kitchen Description:Dishwasher, Disposal, Microwave, Refrigerator
- Basement Description:Concrete, Daylight, Finished, Full
- Living area:2,105 sq. ft.
Heating and cooling
- Cooling:Electric
- Heating:Forced Air Gas, Natural Gas
Structure and exterior
- Roof:Composition
- Year built:1977
- Building area:2,105 sq. ft.
- Lot Features:Treed
- Architectural Style:Craftsman, Traditional
- Construction Materials:Brick Trim, Frame
- Exterior Features:Storm Doors
- Foundation Description:Concrete
Schools
- High school:Park Hill South
- Middle school:Lakeview
- Elementary school:Hawthorn
Utilities
- Water:City/Public
Finances and disclosures
- Price:$308,000
- Price per sq. ft.:$146.32
- Tax amount:$2,364
Features and amenities
- Appliances:Dishwasher, Disposal, Free-Standing Electric Oven, Microwave, Refrigerator
Parking
- Parking description:Attached, Basement
- Garage spaces:2
 HeartlandMLS©2026. Information Deemed Reliable But Not Guaranteed. This information is being provided by the HeartlandMLS. The listings presented here may or may not be listed by the Broker/Agent operating this website. This information is intended for the personal use of consumers and may not be used for any purpose other than to identify prospective properties consumers may be interested in purchasing. Data <Last Updated January 23, 2024 MOKS_HL Member Broker: Gregory Freeman
New listings near 7012 Winan Avenue
- Coming Soon
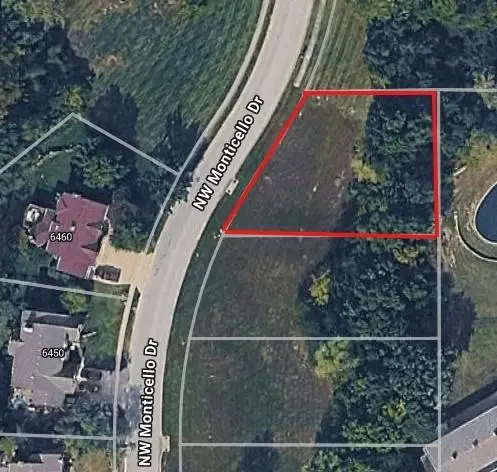 $50,000Coming Soon0.28 Acres
6443 NW Monticello Drive, Parkville, MO 64152
MLS# 2629411Listed by: REECENICHOLS-KCN - Coming Soon
 $315,000Coming Soon3 beds 2 baths1,234 sq. ft.
6732 NW Hidden Valley Road, Parkville, MO 64152
MLS# 2638533Listed by: RE/MAX HERITAGE - Coming SoonOpen Sat, 1 to 3pm
 $598,000Coming Soon4 beds 3 baths3,027 sq. ft.
7485 NW Forest Lakes Drive, Parkville, MO 64152
MLS# 2642709Listed by: REECENICHOLS-KCN - Coming Soon
 $465,000Coming Soon4 beds 3 baths2,609 sq. ft.
14090 NW 64th Terrace, Parkville, MO 64152
MLS# 2644171Listed by: REECENICHOLS-KCN - Coming Soon
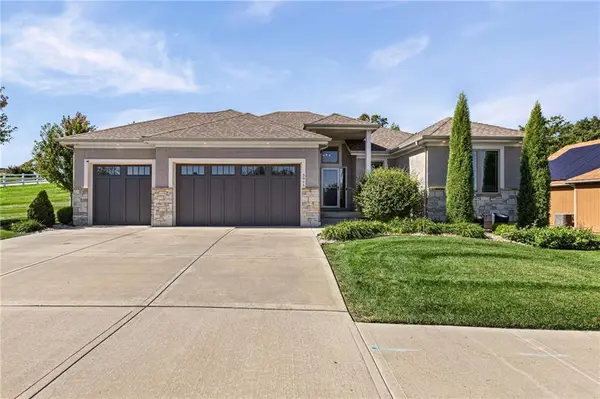 $675,000Coming Soon4 beds 3 baths3,218 sq. ft.
5866 S National Drive, Parkville, MO 64152
MLS# 2644631Listed by: REECENICHOLS-KCN - Coming Soon
 $300,000Coming Soon3 beds 3 baths1,631 sq. ft.
7404 Grand Slam Street, Parkville, MO 64152
MLS# 2640439Listed by: REAL BROKER, LLC - Coming Soon
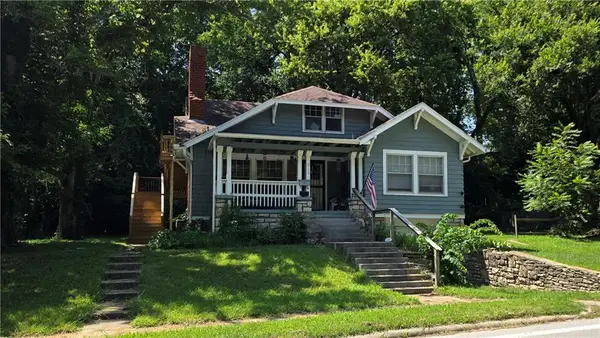 $400,000Coming Soon-- beds -- baths
816 East Street, Parkville, MO 64152
MLS# 2644954Listed by: REAL BROKER, LLC - New
 $649,900Active4 beds 4 baths3,454 sq. ft.
7355 NW Brightwell Road, Parkville, MO 64152
MLS# 2638934Listed by: ARISTOCRAT REALTY - New
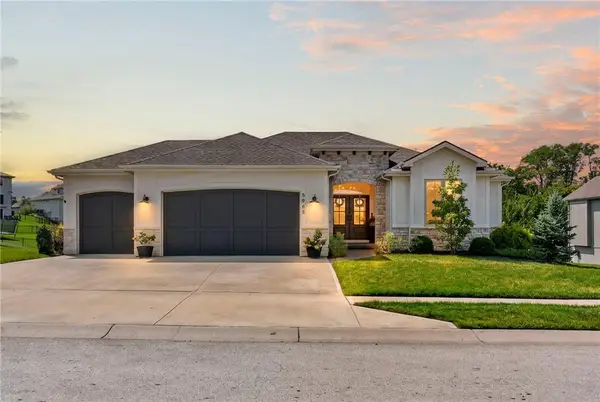 $715,000Active4 beds 3 baths3,277 sq. ft.
5968 Oak Creek Court, Parkville, MO 64152
MLS# 2642155Listed by: KELLER WILLIAMS KC NORTH - New
 $460,000Active3 beds 2 baths1,880 sq. ft.
13755 NW 75th Street, Parkville, MO 64152
MLS# 2643138Listed by: UNITED REAL ESTATE KANSAS CITY


Protect your home and budget from life's surprises with an Assurant Home Warranty, backed by a partner that supports you through every step of homeownership. Explore Plans.
©2026 Century 21 Real Estate LLC. All rights reserved. CENTURY 21®, the CENTURY 21 Logo and C21® are service marks owned by Century 21 Real Estate LLC. Century 21 Real Estate LLC fully supports the principles of the Fair Housing Act and the Equal Opportunity Act. Each office is independently owned and operated. Listing information is deemed reliable but not guaranteed accurate.