
7409 Grand Slam Street #42-D, Parkville, MO 64152
Local realty services provided by:CENTURY 21 Crossroads
7409 Grand Slam Street #42-D,Parkville, MO 64152
$339,500
- 3 Beds
- 4 Baths
- 2,171 sq. ft.
- Townhouse
- Active
Listed by: eddie davis
Office: orenda real estate services
MLS#:2641643
Source:MOKS_HL
Price summary
- Price:$339,500
- Price per sq. ft.:$156.38
- Monthly HOA dues:$210
About this home
Built in 2023 and exceptionally well maintained, this almost-new Creekside Village townhome in desirable Parkville features a finished walk-out basement and 2,023 sq ft of thoughtfully designed living space! This 3-bedroom, 2-full-bath, 2-half-bath home offers three levels of living, a double garage, and numerous upgrades.
The main level features an inviting open-concept kitchen, dining, and living area, creating an ideal space for everyday living and entertaining. The kitchen is appointed with sleek stainless steel appliances, quartz countertops, soft-close cabinetry, and a spacious walk-in pantry. Upstairs offers three comfortable bedrooms, including the primary suite.
The finished walk-out basement adds valuable flexible living space for a family room, recreation area, home office, exercise space, or guests. Enjoy outdoor living from the elevated second-level deck and concrete patio at the walk-out level.
Upgrades include keyless front-door entry, an Ecobee smart thermostat with a dedicated sensor in the primary bedroom, custom cordless 2.5-inch room-darkening faux-wood blinds with enhanced closure and rotating bottom rails, and Electrolux washer and dryer. Retractable screen doors are installed at both the front entry and walk-out basement door. Refrigerator is included.
Used as an owner's secondary residence, this home has been lightly used and exceptionally well maintained.
Enjoy low-maintenance living with the HOA providing lawn care, trash service, and snow removal, allowing you to spend less time on exterior upkeep and more time enjoying your home and the surrounding Parkville community.
Conveniently located near shopping, dining, parks, recreation, and major roadways. With its spacious three-level floor plan, finished walk-out basement, upgraded kitchen, outdoor living areas, extensive upgrades, and maintenance-provided lifestyle, this Creekside Village townhome offers an exceptional combination of space, comfort, and convenience....
Contact an agent
Home facts
- Year built:2023
- Subdivision & Development:Creekside Village
- Listing ID #:2641643
- Added:1 day(s) ago
- Updated:September 11, 2026 at 04:48 AM
Rooms and interior
- Bedrooms:3
- Total bathrooms:4
- Full bathrooms:2
- Half bathrooms:2
- Rooms Total:7
- Kitchen Description:Dishwasher, Disposal, Microwave, Refrigerator
- Basement:Yes
- Basement Description:Daylight, Finished, Full, Walk Out
- Living area:2,171 sq. ft.
Heating and cooling
- Cooling:Electric
- Heating:Forced Air Gas, Natural Gas
Structure and exterior
- Roof:Composition
- Year built:2023
- Building area:2,171 sq. ft.
- Lot area:0.04 Acres
- Lot Features:Adjoin Greenspace, City Limits
- Architectural Style:2 Stories
- Construction Materials:Frame, Vinyl Siding
Schools
- High school:Park Hill South
- Middle school:Lakeview
- Elementary school:Hawthorne
Utilities
- Water:City/Public
- Sewer:Public Sewer
Finances and disclosures
- Price:$339,500
- Price per sq. ft.:$156.38
Features and amenities
- Appliances:Dishwasher, Disposal, Free-Standing Electric Oven, Gas Range, Microwave, Refrigerator, Washer
- Amenities:Ceiling Fan(s), Pantry, Walk-In Closet(s)
Parking
- Parking description:Built-In
- Garage:Yes
- Garage spaces:2
 HeartlandMLS©2026. Information Deemed Reliable But Not Guaranteed. This information is being provided by the HeartlandMLS. The listings presented here may or may not be listed by the Broker/Agent operating this website. This information is intended for the personal use of consumers and may not be used for any purpose other than to identify prospective properties consumers may be interested in purchasing. Data <Last Updated September 11, 2026 MOKS_HL Member Broker: Levi McClure
New listings near 7409 Grand Slam Street #42-D
- New
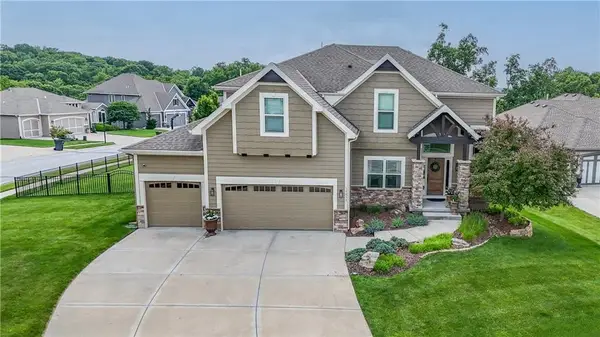 $610,000Active4 beds 4 baths2,684 sq. ft.
15053 Eagle Lane, Parkville, MO 64152
MLS# 2638682Listed by: WORTH CLARK REALTY - Open Sun, 12 to 2pmNew
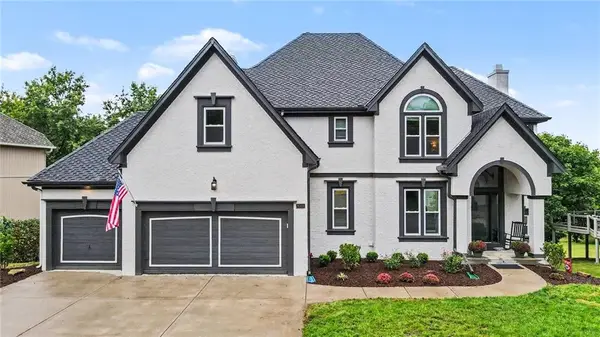 $649,900Active5 beds 5 baths3,288 sq. ft.
8008 Park Ridge Drive, Parkville, MO 64152
MLS# 2640789Listed by: RE/MAX HERITAGE - New
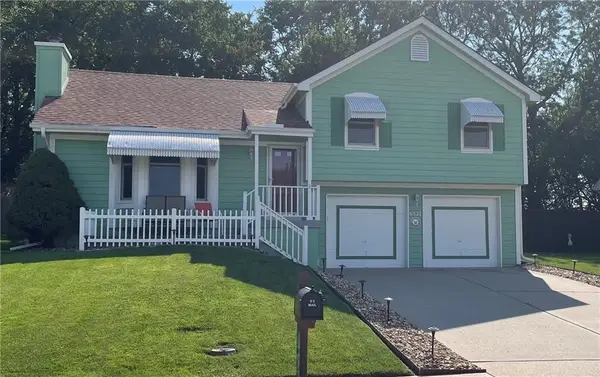 $374,900Active3 beds 3 baths1,622 sq. ft.
6527 Sioux Drive, Parkville, MO 64152
MLS# 2640917Listed by: REALTY EXECUTIVES - New
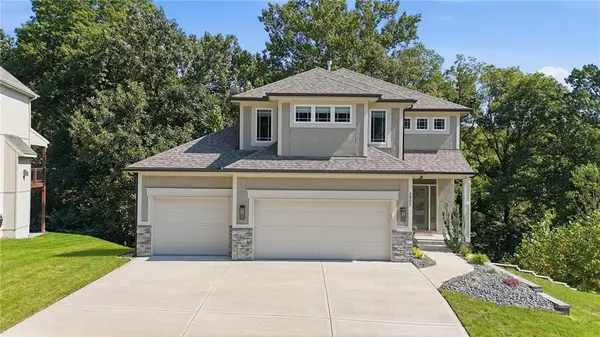 $625,000Active4 beds 4 baths3,070 sq. ft.
5805 Thousand Oaks Drive, Parkville, MO 64152
MLS# 2640311Listed by: KELLER WILLIAMS KC NORTH 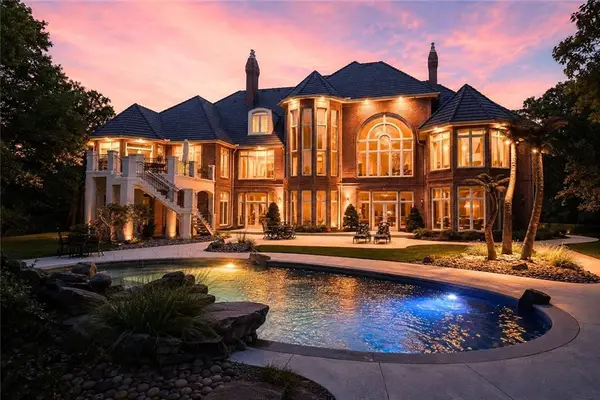 $3,750,000Active4 beds 8 baths11,733 sq. ft.
6006 W Shore Court, Kansas City, MO 64152
MLS# 2637953Listed by: KELLER WILLIAMS KC NORTH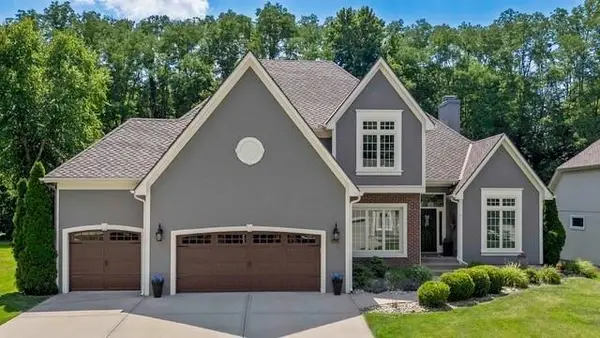 $699,000Pending4 beds 5 baths3,990 sq. ft.
5812 Manor Drive, Parkville, MO 64152
MLS# 2639558Listed by: KW KANSAS CITY METRO- Open Sat, 11am to 1pmNew
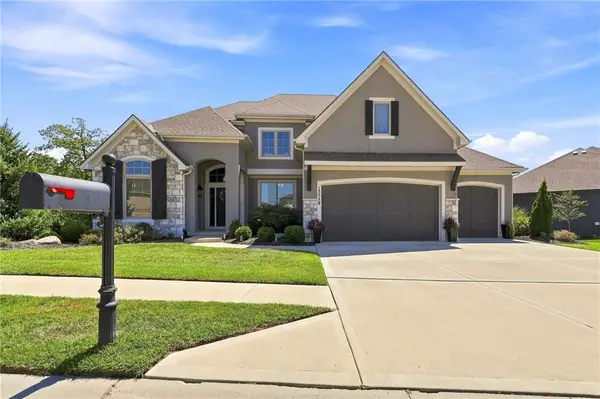 $800,000Active4 beds 5 baths4,470 sq. ft.
13559 Terrace Park Drive, Parkville, MO 64152
MLS# 2640065Listed by: KW KANSAS CITY METRO - New
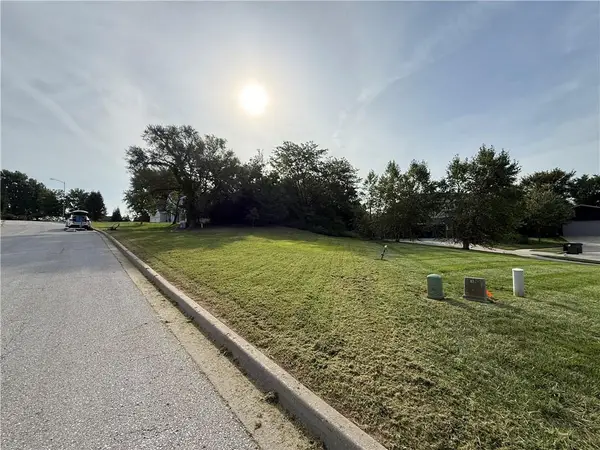 $135,000Active0.93 Acres
12021 Country Club Court, Parkville, MO 64152
MLS# 2639357Listed by: BHG KANSAS CITY HOMES - New
 $375,000Active4 beds 3 baths2,447 sq. ft.
6830 NW Cross Road, Parkville, MO 64152
MLS# 2638176Listed by: NEXTHOME GADWOOD GROUP


Protect your home and budget from life's surprises with an Assurant Home Warranty, backed by a partner that supports you through every step of homeownership. Explore Plans.
©2026 Century 21 Real Estate LLC. All rights reserved. CENTURY 21®, the CENTURY 21 Logo and C21® are service marks owned by Century 21 Real Estate LLC. Century 21 Real Estate LLC fully supports the principles of the Fair Housing Act and the Equal Opportunity Act. Each office is independently owned and operated. Listing information is deemed reliable but not guaranteed accurate.