
8409 NW Hilltop Road, Parkville, MO 64152
Local realty services provided by:CENTURY 21 Crossroads
8409 NW Hilltop Road,Parkville, MO 64152
- 3 Beds
- 1 Baths
- - sq. ft.
- Single family
- Sold
Listed by: audrah team, audra heller
Office: real broker, llc.
MLS#:2630457
Source:MOKS_HL
Sorry, we are unable to map this address
Price summary
- Price:
About this home
Don't let the age fool you—this charming ranch has been thoughtfully updated while maintaining its character! Situated on a spacious .42-acre treed lot in Platte Hills, this 3-bedroom home offers more finished living space than meets the eye. The freshly painted interior is complemented by new light fixtures and ceiling fans throughout, creating a bright, move-in-ready feel. The inviting living room features a gas fireplace with newly relined flue and convenient remote-controlled gas logs, making it the perfect gathering space.
The finished walk-up basement expands your options with a recreation room, family room, office/craft space, and a finished room with an egress door that can serve a variety of needs. A second laundry option has been added with water and electrical connections in the main-level hall closet, making it ready for an all-in-one ventless washer/dryer unit while the existing lower-level laundry remains in place.
Outside, you'll appreciate the widened concrete driveway with added drainage, plus a new 8' x 10' concrete pad behind the garage—ideal for a storage shed, workshop space, or outdoor entertaining. The large, tree-lined yard provides plenty of room to relax, garden, or play. Conveniently located in the Park Hill School District with easy access to shopping, dining, highways, and all the amenities of the Northland, this home offers comfort, functionality, and value in one attractive package....
Contact an agent
Home facts
- Year built:1940
- Subdivision & Development:Platte Hills
- Listing ID #:2630457
- Added:53 day(s) ago
- Updated:September 15, 2026 at 07:48 AM
Rooms and interior
- Bedrooms:3
- Total bathrooms:1
- Full bathrooms:1
- Rooms Total:10
- Kitchen Description:Microwave, Refrigerator
- Basement:Yes
- Basement Description:Egress Window(s), Finished, Walk Up
Heating and cooling
- Cooling:Attic Fan, Electric
- Heating:Natural Gas
Structure and exterior
- Roof:Composition
- Year built:1940
- Architectural Style:Bungalow, Ranch
- Construction Materials:Frame, Vinyl Siding
Schools
- High school:Park Hill South
- Middle school:Lakeview
- Elementary school:Graden
Utilities
- Water:City/Public
- Sewer:Public Sewer
Finances and disclosures
- Price:
Features and amenities
- Appliances:Microwave, Refrigerator, Washer
- Amenities:Ceiling Fan(s), Painted Cabinets, Stained Cabinets
Parking
- Parking description:Attached
- Garage:Yes
- Garage spaces:1
 HeartlandMLS©2026. Information Deemed Reliable But Not Guaranteed. This information is being provided by the HeartlandMLS. The listings presented here may or may not be listed by the Broker/Agent operating this website. This information is intended for the personal use of consumers and may not be used for any purpose other than to identify prospective properties consumers may be interested in purchasing. Data <Last Updated September 15, 2026 MOKS_HL Member Broker: Levi McClure
New listings near 8409 NW Hilltop Road
- New
 $2,509,500Active33.46 Acres
8012 NW Hampton Road, Parkville, MO 64152
MLS# 2641628Listed by: KELLER WILLIAMS REALTY PARTNERS INC. - New
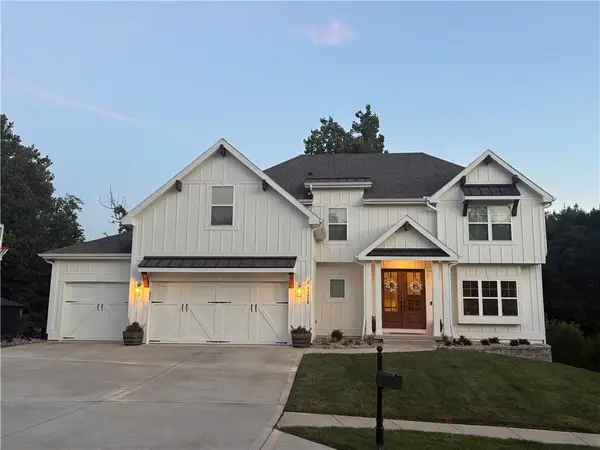 $769,900Active4 beds 5 baths4,077 sq. ft.
13829 Clear Creek Drive, Parkville, MO 64152
MLS# 2640013Listed by: PLATINUM REALTY LLC - New
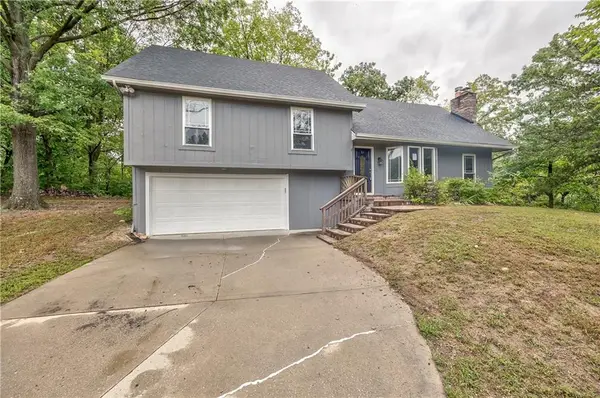 $560,000Active4 beds 2 baths2,360 sq. ft.
5409 NW Fox Hill Road, Parkville, MO 64152
MLS# 2641678Listed by: HOMESMART LEGACY - New
 $339,500Active3 beds 4 baths2,171 sq. ft.
7409 Grand Slam Street, Parkville, MO 64152
MLS# 2641643Listed by: ORENDA REAL ESTATE SERVICES - New
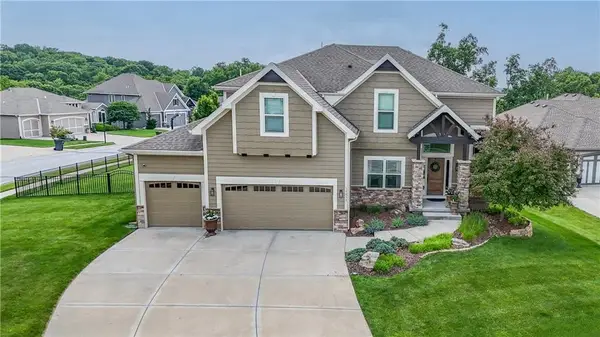 $610,000Active4 beds 4 baths2,684 sq. ft.
15053 Eagle Lane, Parkville, MO 64152
MLS# 2638682Listed by: WORTH CLARK REALTY - New
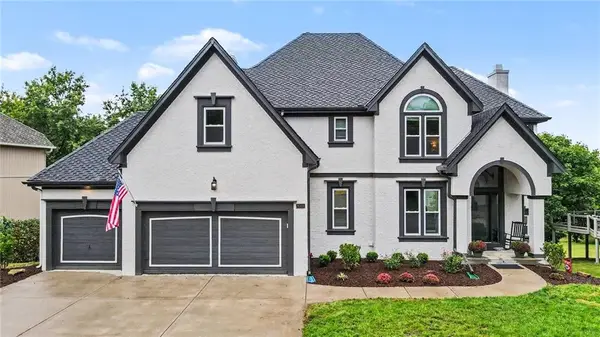 $649,900Active5 beds 5 baths3,288 sq. ft.
8008 Park Ridge Drive, Parkville, MO 64152
MLS# 2640789Listed by: RE/MAX HERITAGE - New
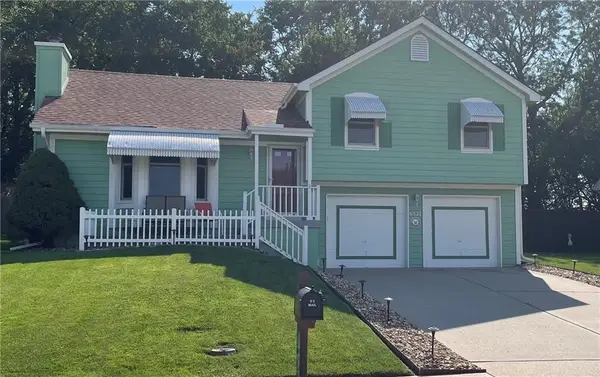 $374,900Active3 beds 3 baths1,622 sq. ft.
6527 Sioux Drive, Parkville, MO 64152
MLS# 2640917Listed by: REALTY EXECUTIVES - Open Sat, 12 to 2pmNew
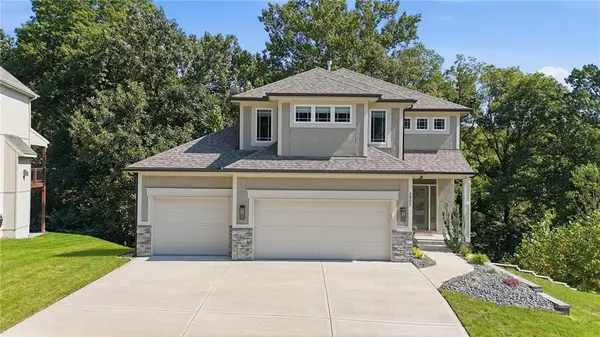 $625,000Active4 beds 4 baths3,070 sq. ft.
5805 Thousand Oaks Drive, Parkville, MO 64152
MLS# 2640311Listed by: KELLER WILLIAMS KC NORTH 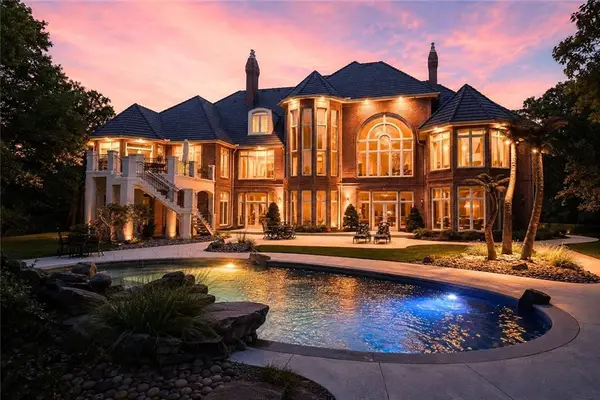 $3,750,000Active4 beds 8 baths11,733 sq. ft.
6006 W Shore Court, Kansas City, MO 64152
MLS# 2637953Listed by: KELLER WILLIAMS KC NORTH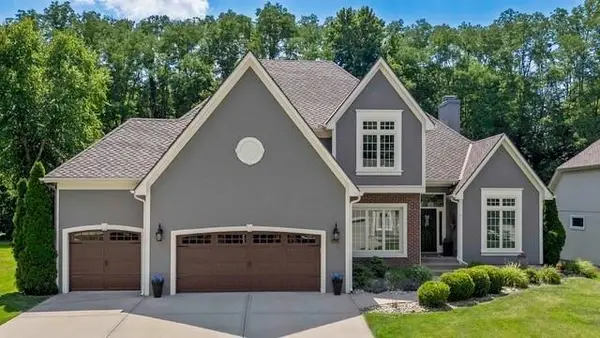 $699,000Pending4 beds 5 baths3,990 sq. ft.
5812 Manor Drive, Parkville, MO 64152
MLS# 2639558Listed by: KW KANSAS CITY METRO


Protect your home and budget from life's surprises with an Assurant Home Warranty, backed by a partner that supports you through every step of homeownership. Explore Plans.
©2026 Century 21 Real Estate LLC. All rights reserved. CENTURY 21®, the CENTURY 21 Logo and C21® are service marks owned by Century 21 Real Estate LLC. Century 21 Real Estate LLC fully supports the principles of the Fair Housing Act and the Equal Opportunity Act. Each office is independently owned and operated. Listing information is deemed reliable but not guaranteed accurate.