
748 S Peculiar Drive, Peculiar, MO 64078
Local realty services provided by:CENTURY 21 Team Elite
748 S Peculiar Drive,Peculiar, MO 64078
$378,000
- 3 Beds
- 3 Baths
- 2,100 sq. ft.
- Single family
- Active
Listed by: lisa edwards
Office: crown realty
MLS#:2641368
Source:MOKS_HL
Price summary
- Price:$378,000
- Price per sq. ft.:$180
About this home
This home is sure to impress. This is a 1.5 story but, everything you need on main level. Newer water heater in last 6 years. Dishwasher new in 2026, Gas logs in 2021, water softener put in 2020, Roof 6 years old. Back deck and patio for entertaining family & friends. For garden lover you have a shed in back to store your yard tools. Check out the amazing finished basement with wet bar.
Contact an agent
Home facts
- Year built:1989
- Subdivision & Development:Rodeo Grounds
- Listing ID #:2641368
- Added:1 day(s) ago
- Updated:September 15, 2026 at 09:54 PM
Rooms and interior
- Bedrooms:3
- Total bathrooms:3
- Full bathrooms:2
- Half bathrooms:1
- Rooms Total:7
- Kitchen Description:Dishwasher, Disposal, Microwave, Refrigerator, Trash Compactor
- Basement:Yes
- Basement Description:Finished, Full, Garage Entrance
- Living area:2,100 sq. ft.
Heating and cooling
- Cooling:Attic Fan, Electric
- Heating:Forced Air Gas
Structure and exterior
- Roof:Composition
- Year built:1989
- Building area:2,100 sq. ft.
- Lot area:0.43 Acres
- Lot Features:City Lot
- Architectural Style:1.5 Stories
- Construction Materials:Lap
Schools
- High school:Raymore-Peculiar
Utilities
- Water:City/Public
- Sewer:Public Sewer
Finances and disclosures
- Price:$378,000
- Price per sq. ft.:$180
Features and amenities
- Appliances:Dishwasher, Disposal, Microwave, Refrigerator, Trash Compactor
- Amenities:Ceiling Fan(s), Stained Cabinets, Walk-In Closet(s)
Parking
- Parking description:Attached
- Garage:Yes
- Garage spaces:2
 HeartlandMLS©2026. Information Deemed Reliable But Not Guaranteed. This information is being provided by the HeartlandMLS. The listings presented here may or may not be listed by the Broker/Agent operating this website. This information is intended for the personal use of consumers and may not be used for any purpose other than to identify prospective properties consumers may be interested in purchasing. Data <Last Updated September 15, 2026 MOKS_HL Member Broker: Gregory Freeman
New listings near 748 S Peculiar Drive
- Open Tue, 5:30 to 7pmNew
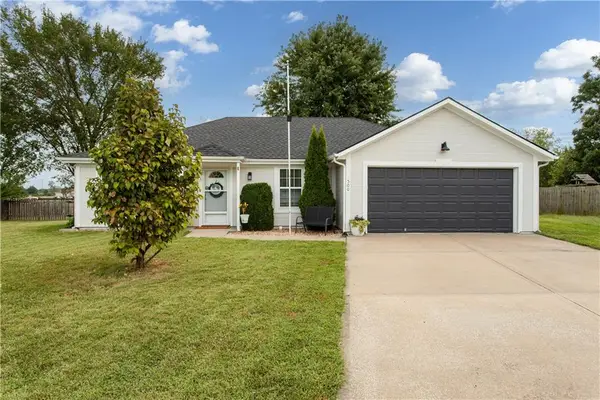 $269,900Active3 beds 2 baths1,330 sq. ft.
500 Birch Street, Peculiar, MO 64078
MLS# 2641763Listed by: REECENICHOLS - LEES SUMMIT - New
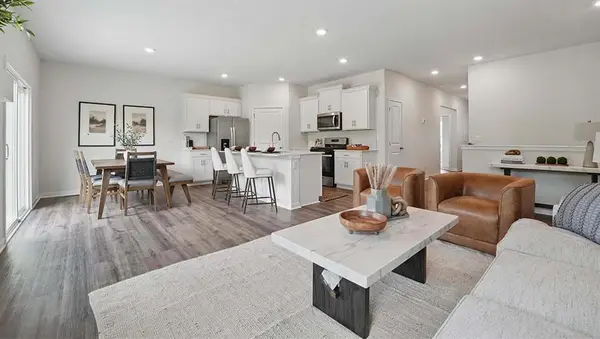 $426,990Active4 beds 3 baths2,190 sq. ft.
21535 Carrara Circle, Peculiar, MO 64078
MLS# 2642088Listed by: DRH REALTY OF KANSAS CITY, LLC - New
 $447,990Active5 beds 3 baths2,412 sq. ft.
21534 Carrara Circle, Peculiar, MO 64078
MLS# 2642108Listed by: DRH REALTY OF KANSAS CITY, LLC - New
 $437,990Active4 beds 3 baths2,511 sq. ft.
21532 Carrara Circle, Peculiar, MO 64078
MLS# 2642117Listed by: DRH REALTY OF KANSAS CITY, LLC - New
 $421,990Active4 beds 3 baths2,190 sq. ft.
21800 Vinci Circle, Peculiar, MO 64078
MLS# 2642085Listed by: DRH REALTY OF KANSAS CITY, LLC - New
 $554,900Active4 beds 3 baths2,839 sq. ft.
22905 S Creekview Drive, Peculiar, MO 64078
MLS# 2638267Listed by: HOMECOIN.COM - New
 $325,000Active2 beds 3 baths1,672 sq. ft.
712 Shishir Road, Peculiar, MO 64078
MLS# 2640175Listed by: KELLER WILLIAMS SOUTHLAND - New
 $430,000Active4 beds 3 baths2,372 sq. ft.
21820 S Martha Road, Peculiar, MO 64078
MLS# 2640147Listed by: KELLER WILLIAMS SOUTHLAND 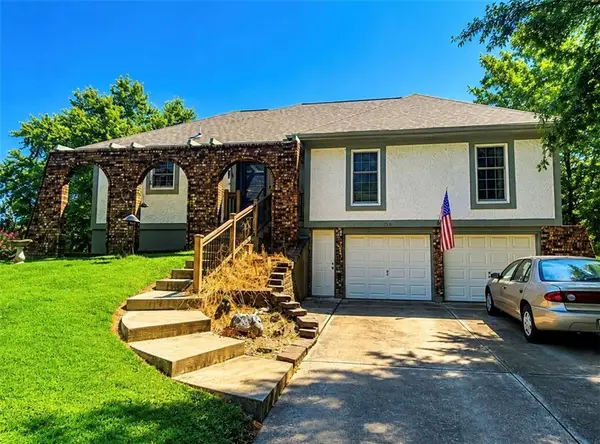 $270,000Pending3 beds 2 baths1,609 sq. ft.
705 Sivley Street, Peculiar, MO 64078
MLS# 2637559Listed by: KELLER WILLIAMS SOUTHLAND


Protect your home and budget from life's surprises with an Assurant Home Warranty, backed by a partner that supports you through every step of homeownership. Explore Plans.
©2026 Century 21 Real Estate LLC. All rights reserved. CENTURY 21®, the CENTURY 21 Logo and C21® are service marks owned by Century 21 Real Estate LLC. Century 21 Real Estate LLC fully supports the principles of the Fair Housing Act and the Equal Opportunity Act. Each office is independently owned and operated. Listing information is deemed reliable but not guaranteed accurate.