505 E Main St, Perry, MO 63462
Local realty services provided by:CENTURY 21 Community
505 E Main St,Perry, MO 63462
$139,000
- 2 Beds
- 1 Baths
- 826 sq. ft.
- Single family
- Active
Listed by: kendra west
Office: real estate on the move
MLS#:436880
Source:MO_CBOR
Price summary
- Price:$139,000
- Price per sq. ft.:$168.28
About this home
Charming 2-bedroom, 1-bath home on Main Street in Perry, just minutes from Mark Twain Lake. This well-kept property features an eat-in kitchen with ample cabinetry, a storm cellar, and a covered back deck perfect for relaxing outdoors. Sitting on 1 acre m/l, the property also includes a detached garage and a storage shed, offering plenty of room for tools, equipment, and hobbies. A great full-time residence or lake-area getaway.
Contact an agent
Home facts
- Subdivision & Development:PERRY
- Listing ID #:436880
- Added:16 day(s) ago
- Updated:September 12, 2026 at 03:45 PM
Rooms and interior
- Bedrooms:2
- Total bathrooms:1
- Full bathrooms:1
- Rooms Total:5
- Flooring:Carpet, Laminate
- Dining Description:Eat-in Kitchen
- Kitchen Description:Eat-in Kitchen, Refrigerator
- Basement:Yes
- Living area:826 sq. ft.
Heating and cooling
- Cooling:Central Electric
- Heating:Forced Air, Heating, Natural Gas
Structure and exterior
- Roof:Metal
- Building area:826 sq. ft.
- Lot area:1.01 Acres
- Exterior Features:Covered, Deck, Front Porch
- Foundation Description:Poured Concrete
Schools
- High school:Other
- Middle school:Other
- Elementary school:Other
Utilities
- Water:City
Finances and disclosures
- Price:$139,000
- Price per sq. ft.:$168.28
Features and amenities
- Appliances:Refrigerator
- Amenities:Pantry
Parking
- Parking description:Detached
- Garage spaces:1
New listings near 505 E Main St
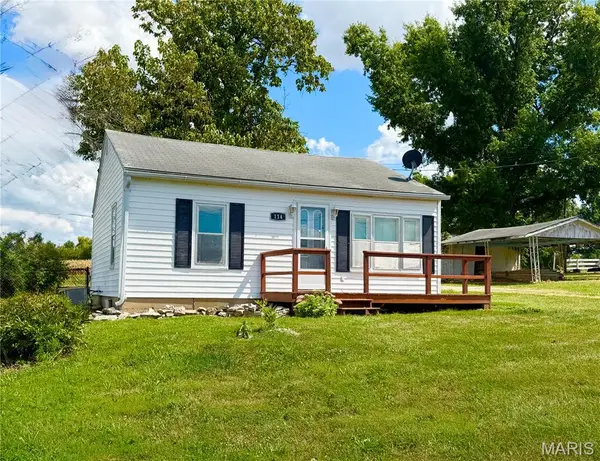 $99,000Pending1 beds 1 baths772 sq. ft.
114 N Netherland, Perry, MO 63462
MLS# 26056986Listed by: SALT RIVER REALTY CO.- New
 $169,900Active2 beds 2 baths1,144 sq. ft.
501 Ely Street, Perry, MO 63462
MLS# 26056455Listed by: SALT RIVER REALTY CO.  $155,000Active2 beds 1 baths1,130 sq. ft.
409 E Salling Street, Perry, MO 63462
MLS# 26055954Listed by: SALT RIVER REALTY CO.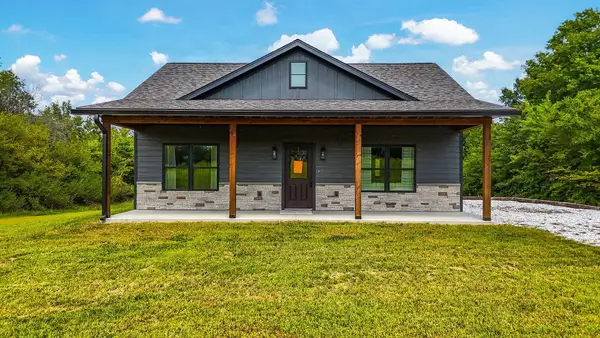
 $289,900Active2 beds 2 baths1,020 sq. ft.
17582 County Road 675, PERRY, MO 63462
MLS# 436903Listed by: CENTURY 21 PEAK, MARKING & ASSOCIATES $289,900Active2 beds 2 baths1,020 sq. ft.
17582 Monroe Rd 675, Perry, MO 63462
MLS# 26055329Listed by: SIMPLY REAL ESTATE, LLC $152,000Pending7.6 Acres
0 Sharps Pl, Perry, MO 63462
MLS# 26054840Listed by: BERKSHIRE HATHAWAY HOMESERVICES SELECT PROPERTIES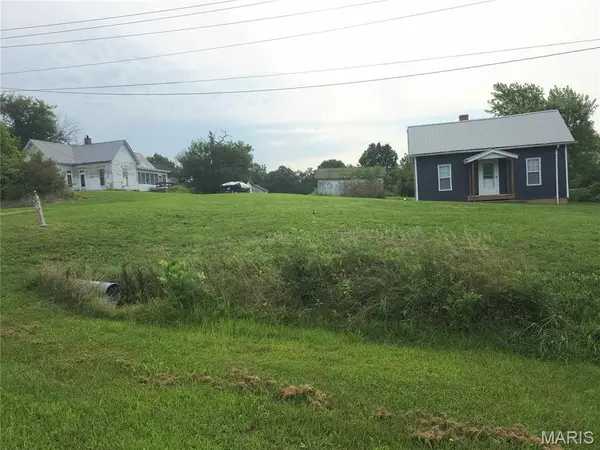 $170,000Active1 beds 1 baths821 sq. ft.
322 and 318 Palmyra Street, Perry, MO 63462
MLS# 26051302Listed by: AT HOME REALTY, LLC $102,000Active3 beds 1 baths1,216 sq. ft.
205 Georgia Street, Perry, MO 63462
MLS# 26051639Listed by: PRESTIGE REALTY, INC $267,800Pending-- beds -- baths
00 Indiana Lane, Perry, MO 63462
MLS# 26051686Listed by: TROPHY PROPERTIES & AUCTION


Protect your home and budget from life's surprises with an Assurant Home Warranty, backed by a partner that supports you through every step of homeownership. Explore Plans.
©2026 Century 21 Real Estate LLC. All rights reserved. CENTURY 21®, the CENTURY 21 Logo and C21® are service marks owned by Century 21 Real Estate LLC. Century 21 Real Estate LLC fully supports the principles of the Fair Housing Act and the Equal Opportunity Act. Each office is independently owned and operated. Listing information is deemed reliable but not guaranteed accurate.