
2026 Oak Way, Perryville, MO 63775
Local realty services provided by:CENTURY 21 Premiere Realty
2026 Oak Way,Perryville, MO 63775
$576,000
- 3 Beds
- 2 Baths
- 1,960 sq. ft.
- Single family
- Active
Listed by: deena flentge
Office: re/max realty experts
MLS#:26050520
Source:MO_MARIS
Price summary
- Price:$576,000
- Price per sq. ft.:$293.88
- Monthly HOA dues:$84.58
About this home
Imagine waking each morning to the gentle sounds of the water, sipping coffee on your back porch as the sun rises over the quiet cove, and ending the day with unforgettable sunsets surrounded by family and friends. This isn't just a lake house--it's a place where memories are waiting to be made. Nestled on a beautifully natural landscaped lakefront lot, this inviting 3 bedroom, 2 bath home offers everything you need to slow down, reconnect, and enjoy life by the water. Spend your days boating, fishing, swimming, or simply relaxing from your private boat dock, then gather everyone around the spacious dining area for meals, laughter, and stories after a day on the lake. The large living room provides a warm and welcoming place to unwind, while the kitchen keeps everyone connected. Step outside to the rear porch and soak in the breathtaking lake views, or enjoy the covered lower-level patio, where every season brings its own beauty-from colorful spring mornings to crisp fall evenings. A charming front porch, a small storage shed, and peaceful surroundings complete this special property. The home comes mostly furnished (Refer to the exclusion list for specifics.) Whether you're searching for a weekend getaway, a vacation retreat, or a place to call home year round, this is where life's best moments happen. Some homes are purchased...this one is cherished. Come experience the peace, the beauty, and the lifestyle you've been dreaming about. Lakefront properties like this are becoming increasingly rare. Don't let someone else claim this retreat you've been dreaming about....
Contact an agent
Home facts
- Year built:1993
- Subdivision & Development:Lake Perry
- Listing ID #:26050520
- Added:2 day(s) ago
- Updated:August 08, 2026 at 04:33 PM
Rooms and interior
- Bedrooms:3
- Total bathrooms:2
- Full bathrooms:2
- Rooms Total:9
- Kitchen Description:Microwave, Refrigerator
- Basement:Yes
- Basement Description:Full, Partially Finished, Sleeping Area, Walk-Out Access
- Living area:1,960 sq. ft.
Heating and cooling
- Cooling:Attic Fan, Central Air, Electric
- Heating:Electric, Forced Air
- Central air:Yes
Structure and exterior
- Roof:Asphalt
- Year built:1993
- Building area:1,960 sq. ft.
- Lot area:0.65 Acres
- Lot Features:Waterfront
- Architectural Style:Ranch, Traditional
- Construction Materials:Cedar, Concrete, Frame
- Levels:1 Story
Schools
- High school:Perryville Sr. High
- Middle school:Perry Co. Middle
- Elementary school:Perryville Elem.
Utilities
- Water:Community
- Sewer:Public Sewer
Finances and disclosures
- Price:$576,000
- Price per sq. ft.:$293.88
- Tax amount:$1,660 (2025)
Features and amenities
- Amenities:Gated, High Ceilings, Open Floorplan
- Pool features:Pool
Parking
- Parking description:Off Street
 Copyright 2026 Mid-America Regional Information Systems. All rights reserved. Listings courtesy of Mid-America Regional Information Systems as distributed by MLS GRID <Last Updated August 8, 2026. Mid-America Regional Information Systems provides content displayed here (“provided content”) on an “as is” basis and makes no representations or warranties regarding the provided content, including, but not limited to those of non-infringement, timeliness, accuracy, or completeness. Individuals and companies using information presented are responsible for verification and validation of information they utilize and present to their customers and clients. Mid-America Regional Information Systems will not be liable for any damage or loss resulting from use of the provided content or the products available through Portals, IDX, VOW, and/or Syndication. Recipients of this information shall not resell, redistribute, reproduce, modify, or otherwise copy any portion thereof without the expressed written consent of Mid-America Regional Information Systems.
New listings near 2026 Oak Way
- Coming Soon
 $229,000Coming Soon4 beds 1 baths
1606 Old Saint Marys Road, Perryville, MO 63775
MLS# 26050652Listed by: AREA PROPERTIES REAL ESTATE-MIDSOUTH - New
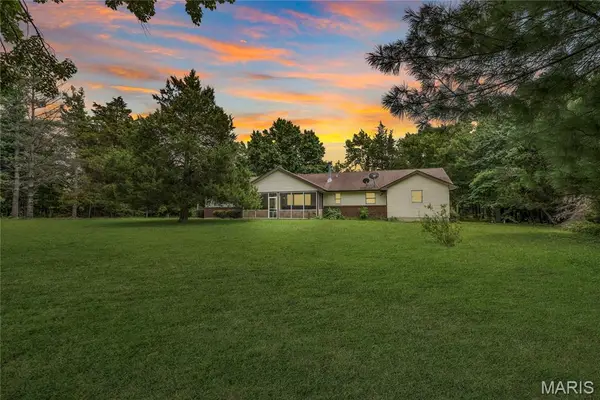 $350,000Active3 beds 2 baths1,672 sq. ft.
10289 Highway J, Perryville, MO 63775
MLS# 26049653Listed by: REALTY EXECUTIVES OF ST. LOUIS - New
 $310,000Active-- beds -- baths
0 Highway C, Perryville, MO 63775
MLS# 26049690Listed by: PREFERRED REALTY - New
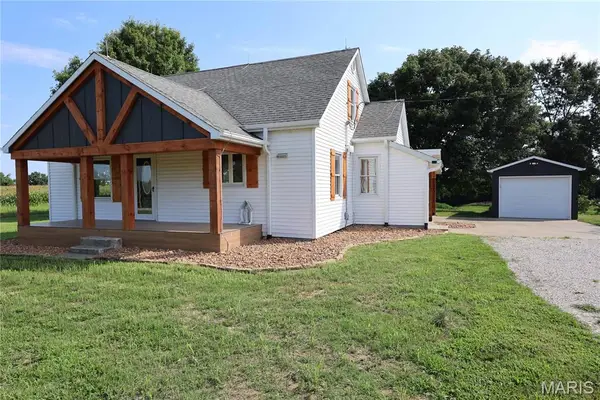 $309,900Active3 beds 3 baths2,096 sq. ft.
6554 N Highway 61, Perryville, MO 63775
MLS# 26049746Listed by: AGRIBUCK PROPERTIES - Coming Soon
 $395,900Coming Soon4 beds 2 baths
239 Sycamore Road, Perryville, MO 63775
MLS# 26048663Listed by: RE/MAX REALTY EXPERTS - New
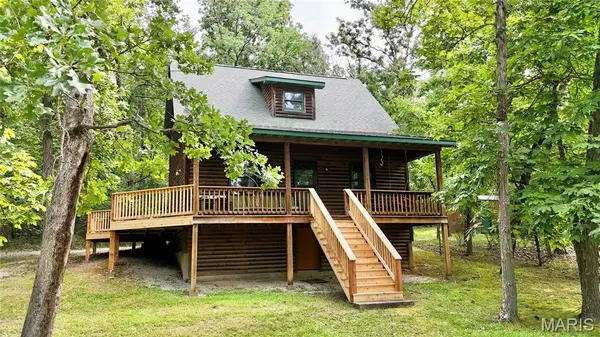 $335,000Active3 beds 3 baths1,632 sq. ft.
1104 Port Perry Drive, Perryville, MO 63775
MLS# 26049079Listed by: RE/MAX REALTY EXPERTS - New
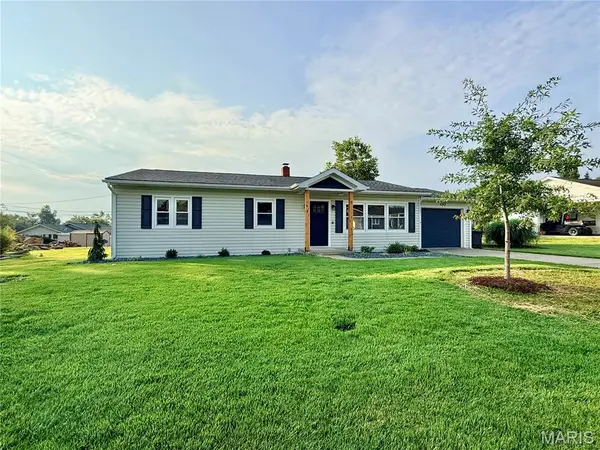 $254,900Active3 beds 2 baths1,890 sq. ft.
305 Cleo Street, Perryville, MO 63775
MLS# 26049146Listed by: RE/MAX REALTY EXPERTS - New
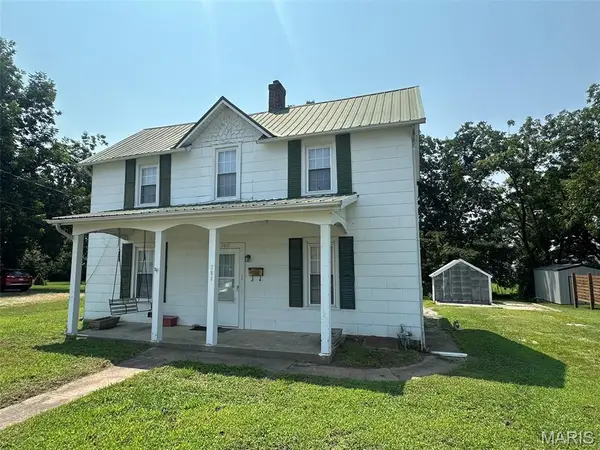 $65,000Active3 beds 1 baths1,177 sq. ft.
300 S Spring Street, Perryville, MO 63775
MLS# 26048839Listed by: RITTER REAL ESTATE - Coming Soon
 $354,900Coming Soon4 beds 2 baths
1993 Highway B, Perryville, MO 63775
MLS# 26047009Listed by: RITTER REAL ESTATE


Protect your home and budget from life's surprises with an Assurant Home Warranty, backed by a partner that supports you through every step of homeownership. Explore Plans.
©2026 Century 21 Real Estate LLC. All rights reserved. CENTURY 21®, the CENTURY 21 Logo and C21® are service marks owned by Century 21 Real Estate LLC. Century 21 Real Estate LLC fully supports the principles of the Fair Housing Act and the Equal Opportunity Act. Each office is independently owned and operated. Listing information is deemed reliable but not guaranteed accurate.