
507 Smith Street, Perryville, MO 63775
Local realty services provided by:CENTURY 21 Premiere Realty
507 Smith Street,Perryville, MO 63775
$239,000
- 3 Beds
- 2 Baths
- 1,595 sq. ft.
- Single family
- Pending
Listed by: deena flentge
Office: re/max realty experts
MLS#:26053056
Source:MO_MARIS
Price summary
- Price:$239,000
- Price per sq. ft.:$149.84
About this home
Fall in Love with Your New Home! There’s something extra special about coming home in the
fall—and this charming brick ranch might just make your heart skip a beat! Nestled on a large
corner lot, this inviting home offers 3+ bedrooms and 2 full baths, along with plenty of room
to relax, entertain, work, and enjoy everyday life. Inside, you’ll love:
• Kitchen & dining combo that flows into a large living room
• Convenient stackable washer & dryer in the main-level bathroom
• Lower-level family room—perfect for cozy fall movie nights
• Full lower-level bathroom
• Craft room or office for your hobbies, work, or creative space
• Extra storage room for all those things you want tucked away.
Step outside and enjoy your own little retreat! The fenced-in backyard offers a concrete patio, a beautiful mature shade
trees, and a handy storage shed with shelving—perfect for keeping garden tools, outdoor
supplies, and more organized. Imagine crisp fall mornings with a cup of coffee on the patio,
colorful leaves overhead, and evenings gathered with the people you love. This isn’t just a
house—it’s a place to feel comfortable, safe, and right at home. Come take a look at your
next safe haven!...
Contact an agent
Home facts
- Year built:1974
- Subdivision & Development:Augustine Sub
- Listing ID #:26053056
- Added:7 day(s) ago
- Updated:August 25, 2026 at 04:28 PM
Rooms and interior
- Bedrooms:3
- Total bathrooms:2
- Full bathrooms:2
- Rooms Total:10
- Kitchen Description:Dishwasher, Disposal, Microwave, Refrigerator, Water Softener
- Basement:Yes
- Basement Description:Partially Finished
- Living area:1,595 sq. ft.
Heating and cooling
- Cooling:Attic Fan, Central Air
- Heating:Heat Pump
- Central air:Yes
Structure and exterior
- Year built:1974
- Building area:1,595 sq. ft.
- Lot area:0.39 Acres
- Lot Features:Corner Lot
- Architectural Style:Ranch
- Construction Materials:Brick, Vinyl Siding
- Levels:1 Story
Schools
- High school:Perryville Sr. High
- Middle school:Perry Co. Middle
- Elementary school:Perryville Elem.
Utilities
- Water:Public
- Sewer:Public Sewer
Finances and disclosures
- Price:$239,000
- Price per sq. ft.:$149.84
- Tax amount:$1,403 (2025)
Features and amenities
- Amenities:Breakfast Bar, Water Softener
Parking
- Parking description:2 Carport Space(s), Off Street
- Carport spaces:2
 Copyright 2026 Mid-America Regional Information Systems. All rights reserved. Listings courtesy of Mid-America Regional Information Systems as distributed by MLS GRID <Last Updated August 25, 2026. Mid-America Regional Information Systems provides content displayed here (“provided content”) on an “as is” basis and makes no representations or warranties regarding the provided content, including, but not limited to those of non-infringement, timeliness, accuracy, or completeness. Individuals and companies using information presented are responsible for verification and validation of information they utilize and present to their customers and clients. Mid-America Regional Information Systems will not be liable for any damage or loss resulting from use of the provided content or the products available through Portals, IDX, VOW, and/or Syndication. Recipients of this information shall not resell, redistribute, reproduce, modify, or otherwise copy any portion thereof without the expressed written consent of Mid-America Regional Information Systems.
New listings near 507 Smith Street
- Coming Soon
 $395,900Coming Soon4 beds 2 baths2,248 sq. ft.
239 Sycamore Road, Perryville, MO 63775
MLS# 26048663Listed by: RE/MAX REALTY EXPERTS 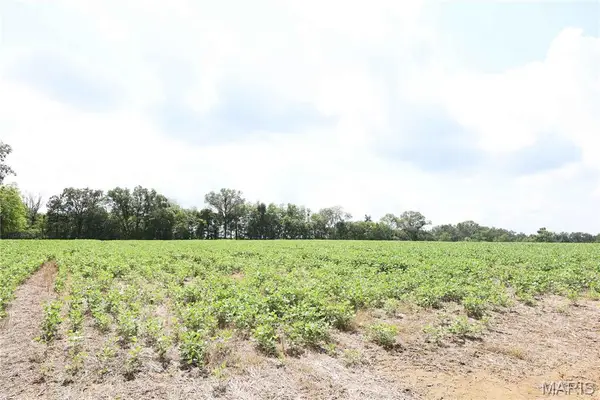 $110,000Pending5.03 Acres
Off PCR 914 Lot 16, Perryville, MO 63775
MLS# 26053905Listed by: AGRIBUCK PROPERTIES- New
 $52,500Active0.53 Acres
1002 Port Perry Drive, Perryville, MO 63775
MLS# 26053510Listed by: RE/MAX REALTY EXPERTS - New
 $209,000Active4 beds 3 baths2,676 sq. ft.
1145 W Saint Joseph Street, Perryville, MO 63775
MLS# 26053558Listed by: RE/MAX REALTY EXPERTS - New
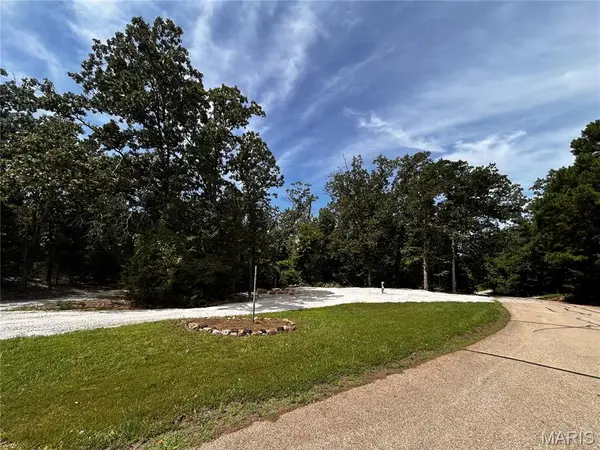 $45,000Active0.38 Acres
2198 Compass Circle, Perryville, MO 63775
MLS# 26053335Listed by: RE/MAX REALTY EXPERTS  $145,000Pending2 beds 1 baths866 sq. ft.
1986 N Kingshighway Street #1962, Perryville, MO 63775
MLS# 26051569Listed by: HOMEBOUND REALTY LLC $80,000Active0.43 Acres
5150 Northview Drive, Perryville, MO 63775
MLS# 26051524Listed by: EXP REALTY, LLC $271,000Active3 beds 2 baths1,903 sq. ft.
1009 Old Saint Marys Road, Perryville, MO 63775
MLS# 26050562Listed by: AREA PROPERTIES REAL ESTATE-MIDSOUTH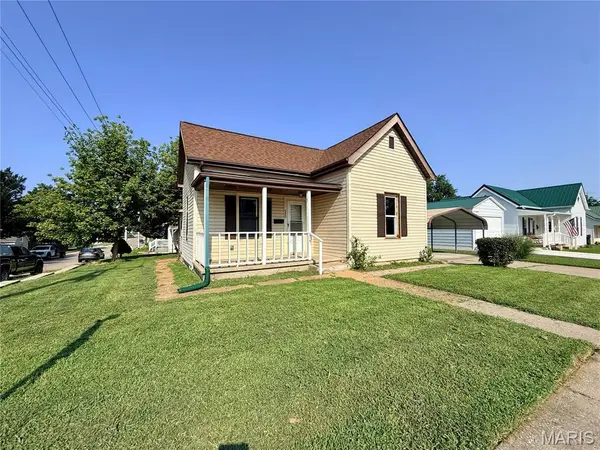 $113,000Active2 beds 1 baths916 sq. ft.
320 S Shelby Street, Perryville, MO 63775
MLS# 26051593Listed by: RE/MAX REALTY EXPERTS


Protect your home and budget from life's surprises with an Assurant Home Warranty, backed by a partner that supports you through every step of homeownership. Explore Plans.
©2026 Century 21 Real Estate LLC. All rights reserved. CENTURY 21®, the CENTURY 21 Logo and C21® are service marks owned by Century 21 Real Estate LLC. Century 21 Real Estate LLC fully supports the principles of the Fair Housing Act and the Equal Opportunity Act. Each office is independently owned and operated. Listing information is deemed reliable but not guaranteed accurate.