
680 Kiefner Street, Perryville, MO 63775
Local realty services provided by:CENTURY 21 CopperKey Realty
680 Kiefner Street,Perryville, MO 63775
$469,000
- 3 Beds
- 3 Baths
- 1,831 sq. ft.
- Single family
- Pending
Listed by: alan wengert, kimberly wengert
Office: edge realty era powered
MLS#:26054886
Source:MO_MARIS
Price summary
- Price:$469,000
- Price per sq. ft.:$256.14
About this home
Welcome to this stunning, one-of-a-kind home situated on 3.28 beautiful acres within the city limits of Perryville! From the moment you walk through the front door, you’ll be welcomed by warmth, character, and an abundance of natural light. Gorgeous hardwood floors flow throughout the main level and lead you into the impressive chef-inspired kitchen, featuring a massive center island, granite countertops, a gas range with hood, new stainless steel appliances, and beautiful cabinetry. Just steps away is an oversized walk-in pantry thoughtfully designed with plenty of space for groceries, small appliances, and all your cooking essentials. The open-concept living room offers the perfect combination of comfort and style, highlighted by a beautiful stone gas fireplace and new ceiling fan. Nearby, the combined laundry and bathroom area provides excellent storage along with a convenient built-in ironing board. Down the hall, walk into the spacious primary suite, complete with a large bedroom, generous closet, double vanity, tiled floors, and a gorgeous custom walk-in tiled shower. On the opposite side of the home, you’ll find two additional bedrooms with hardwood floors and another spacious full bathroom. The lower level offers endless possibilities, with plenty of space to create a fourth bedroom, additional bathroom, family room, home gym, game room, or whatever best fits your lifestyle. Step from the main level onto the deck or walk out from the lower level to the patio and enjoy your own private oasis. Beautiful landscaping, mature trees, natural rock, and an abundance of open space provide the perfect spot for entertaining, relaxing, or simply enjoying the peaceful surroundings. Don’t miss your opportunity to make this exceptional 3.28-acre property your own!...
Contact an agent
Home facts
- Year built:2018
- Subdivision & Development:Spring Branch Sub 1st Add
- Listing ID #:26054886
- Added:54 day(s) ago
- Updated:October 19, 2026 at 08:20 AM
Rooms and interior
- Bedrooms:3
- Total bathrooms:3
- Full bathrooms:2
- Half bathrooms:1
- Rooms Total:15
- Kitchen Description:Dishwasher, Gas Cooktop, Microwave, Range, Range Hood, Refrigerator, Water Softener
- Basement:Yes
- Basement Description:Concrete, Unfinished, Walk-Out Access
- Living area:1,831 sq. ft.
Heating and cooling
- Cooling:Central Air
- Heating:Forced Air, Gas, Geothermal
- Central air:Yes
Structure and exterior
- Year built:2018
- Building area:1,831 sq. ft.
- Lot area:3.28 Acres
- Architectural Style:Ranch
- Construction Materials:Stone, Vinyl Siding
- Foundation Description:Concrete
- Levels:1 Story
Schools
- High school:Perryville Sr. High
- Middle school:Perry Co. Middle
- Elementary school:Perryville Elem.
Utilities
- Water:Public
- Sewer:Public Sewer
Finances and disclosures
- Price:$469,000
- Price per sq. ft.:$256.14
- Tax amount:$3,191 (2025)
Features and amenities
- Amenities:Pantry, Water Softener
Parking
- Garage:Yes
- Garage spaces:2
 Copyright 2026 Mid-America Regional Information Systems. All rights reserved. Listings courtesy of Mid-America Regional Information Systems as distributed by MLS GRID <Last Updated October 19, 2026. Mid-America Regional Information Systems provides content displayed here (“provided content”) on an “as is” basis and makes no representations or warranties regarding the provided content, including, but not limited to those of non-infringement, timeliness, accuracy, or completeness. Individuals and companies using information presented are responsible for verification and validation of information they utilize and present to their customers and clients. Mid-America Regional Information Systems will not be liable for any damage or loss resulting from use of the provided content or the products available through Portals, IDX, VOW, and/or Syndication. Recipients of this information shall not resell, redistribute, reproduce, modify, or otherwise copy any portion thereof without the expressed written consent of Mid-America Regional Information Systems.
New listings near 680 Kiefner Street
- Coming Soon
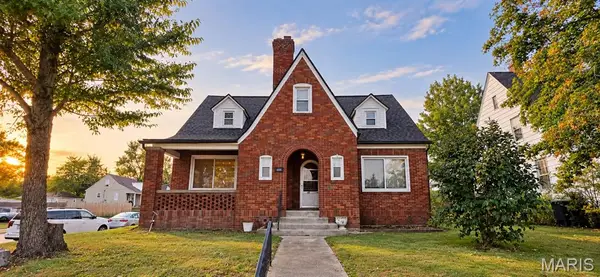 $239,000Coming Soon6 beds 3 baths1,430 sq. ft.
400 N West Street, Perryville, MO 63775
MLS# 26065356Listed by: REALTY EXECUTIVES OF ST. LOUIS - New
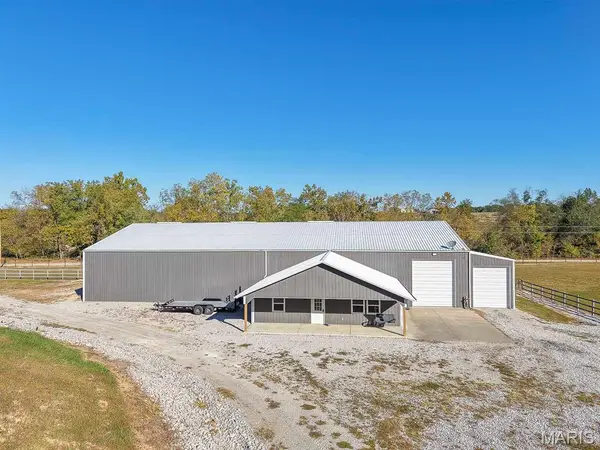 $200,000Active4 beds 2 baths1,650 sq. ft.
3503 Pcr 616, Perryville, MO 63775
MLS# 26066684Listed by: ADAMS AUCTION & REAL ESTATE SERVICES INC. 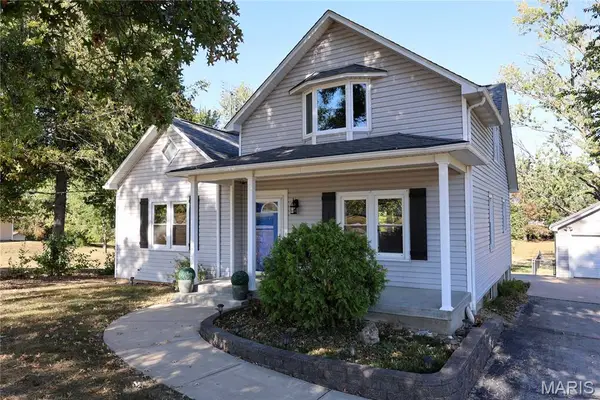 $289,900Pending3 beds 3 baths2,472 sq. ft.
1320 N Kingshighway Street, Perryville, MO 63775
MLS# 26065323Listed by: AGRIBUCK PROPERTIES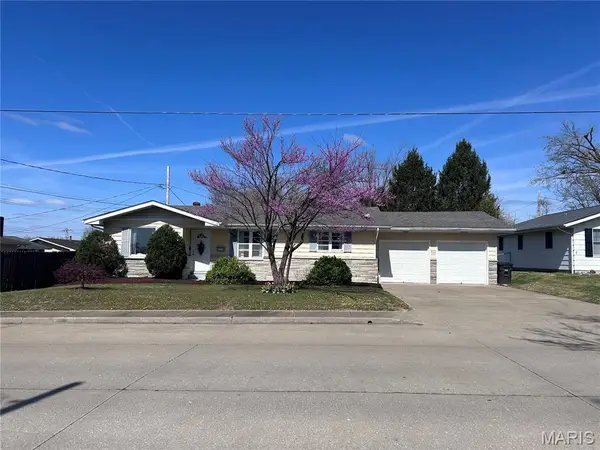 $240,000Pending3 beds 2 baths1,224 sq. ft.
808 Bruce Street, Perryville, MO 63775
MLS# 26063710Listed by: AREA PROPERTIES REAL ESTATE-MIDSOUTH- New
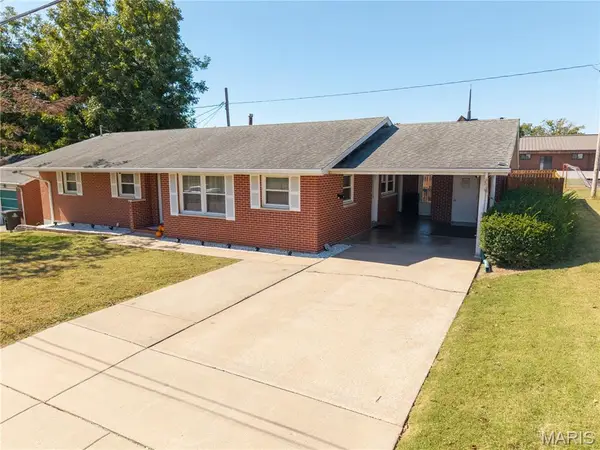 $272,000Active2 beds 2 baths2,375 sq. ft.
14 S Waters Street, Perryville, MO 63775
MLS# 26064605Listed by: AREA PROPERTIES REAL ESTATE-MIDSOUTH 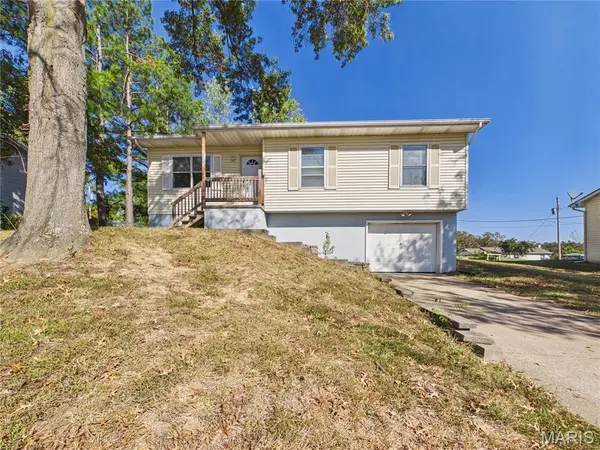 $199,000Pending3 beds 1 baths1,008 sq. ft.
1016 Crestview Lane, Perryville, MO 63775
MLS# 26064948Listed by: RITTER REAL ESTATE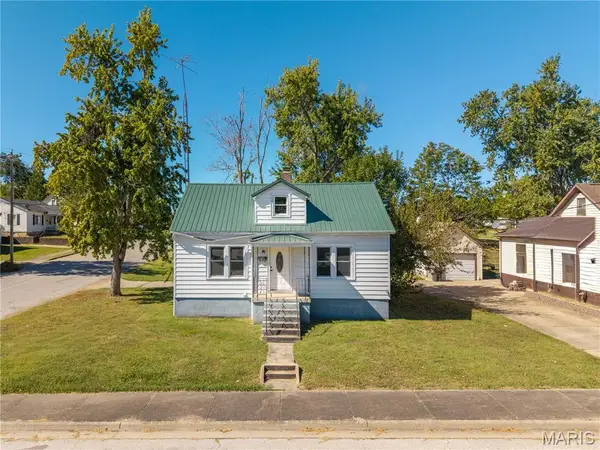 $150,000Pending3 beds 2 baths1,252 sq. ft.
222 Church Street, Perryville, MO 63775
MLS# 26064275Listed by: REDEFINED REAL ESTATE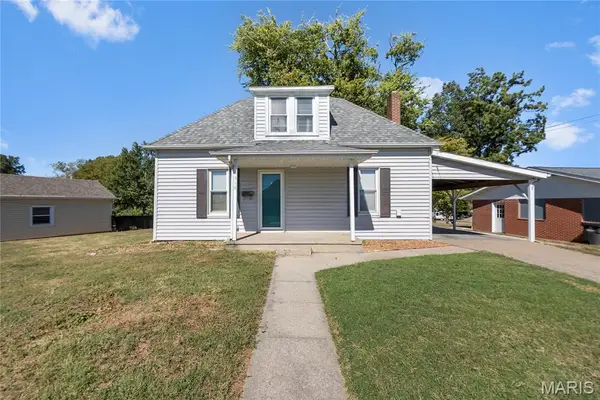 $179,500Active2 beds 2 baths1,299 sq. ft.
516 E Ste Maries, Perryville, MO 63775
MLS# 26064325Listed by: 573 REALTY GROUP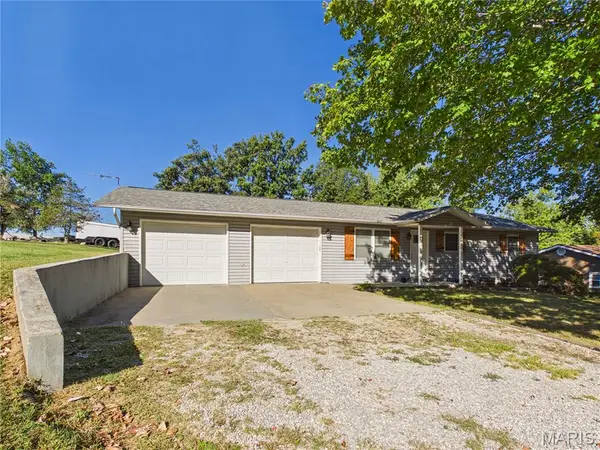 $210,000Pending3 beds 2 baths1,920 sq. ft.
56 Saint Johns Court, Perryville, MO 63775
MLS# 26064560Listed by: RITTER REAL ESTATE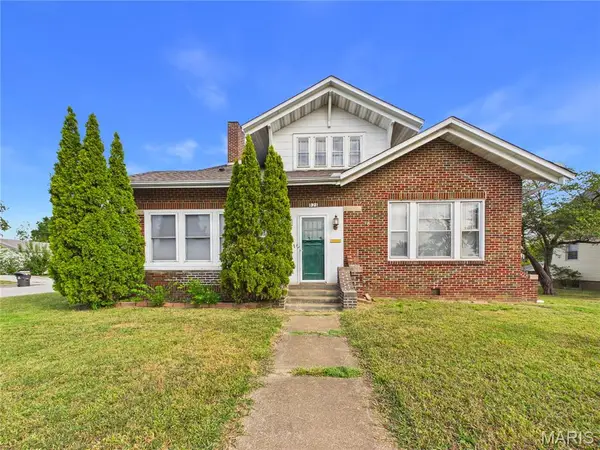 $325,000Active6 beds 5 baths2,720 sq. ft.
828 W Saint Joseph Street, Perryville, MO 63775
MLS# 26062569Listed by: RITTER REAL ESTATE


Protect your home and budget from life's surprises with an Assurant Home Warranty, backed by a partner that supports you through every step of homeownership. Explore Plans.
©2026 Century 21 Real Estate LLC. All rights reserved. CENTURY 21®, the CENTURY 21 Logo and C21® are service marks owned by Century 21 Real Estate LLC. Century 21 Real Estate LLC fully supports the principles of the Fair Housing Act and the Equal Opportunity Act. Each office is independently owned and operated. Listing information is deemed reliable but not guaranteed accurate.