
304 E 3rd Street, Pevely, MO 63070
Local realty services provided by:CENTURY 21 Bailey & Co.
304 E 3rd Street,Pevely, MO 63070
$190,000Last list price
- 2 Beds
- 1 Baths
- - sq. ft.
- Single family
- Sold
Listed by: jodi hudson, david hofer
Office: nettwork global
MLS#:26043433
Source:MO_MARIS
Sorry, we are unable to map this address
Price summary
- Price:$190,000
About this home
Welcome to this charming and move in ready home in the heart of Pevely! This cozy, well maintained bungalow offers a great layout with 2 bedrooms and 1 full bath on the main level. You’ll love the additional finished space in the basement, which features 2 extra rooms perfect for a home office, hobby area, or extra sleeping area.
Enjoy peace of mind, with a brand new roof and gutters are being installed prior to closing! The property also boasts a large, level, and fully fenced backyard, durable vinyl plank flooring, a shed for extra storage and a spacious eat in kitchen. Located in the desirable Dunklin R-V School District, this home is just minutes from local amenities and offers over 1000 square feet of living area for under $200,000 doesn't come around often. Schedule your showing today!
Contact an agent
Home facts
- Year built:1979
- Subdivision & Development:Oak Grove Add
- Listing ID #:26043433
- Added:66 day(s) ago
- Updated:September 13, 2026 at 07:29 AM
Rooms and interior
- Bedrooms:2
- Total bathrooms:1
- Full bathrooms:1
- Rooms Total:6
- Basement:Yes
- Basement Description:Concrete, Full, Partially Finished, Walk-Out Access
Heating and cooling
- Cooling:Central Air
- Heating:Forced Air
- Central air:Yes
Structure and exterior
- Year built:1979
- Architectural Style:Ranch
- Construction Materials:Vinyl Siding
- Foundation Description:Concrete
- Levels:1 Story
Schools
- High school:Herculaneum High
- Middle school:Senn-Thomas Middle
- Elementary school:Pevely Elem.
Utilities
- Water:Public
- Sewer:Public Sewer
Finances and disclosures
- Price:$190,000
- Tax amount:$905 (2025)
 Copyright 2026 Mid-America Regional Information Systems. All rights reserved. Listings courtesy of Mid-America Regional Information Systems as distributed by MLS GRID <Last Updated September 13, 2026. Mid-America Regional Information Systems provides content displayed here (“provided content”) on an “as is” basis and makes no representations or warranties regarding the provided content, including, but not limited to those of non-infringement, timeliness, accuracy, or completeness. Individuals and companies using information presented are responsible for verification and validation of information they utilize and present to their customers and clients. Mid-America Regional Information Systems will not be liable for any damage or loss resulting from use of the provided content or the products available through Portals, IDX, VOW, and/or Syndication. Recipients of this information shall not resell, redistribute, reproduce, modify, or otherwise copy any portion thereof without the expressed written consent of Mid-America Regional Information Systems. MO_MARIS Member Broker: Tina Besserman
New listings near 304 E 3rd Street
- Coming Soon
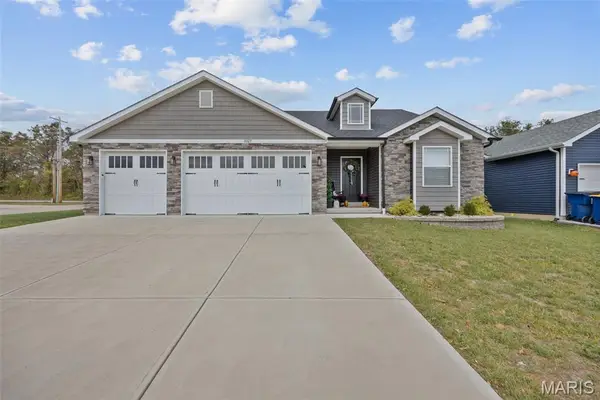 $400,000Coming Soon3 beds 3 baths1,839 sq. ft.
1027 Watering Stone Court, Pevely, MO 63070
MLS# 26058517Listed by: KELLER WILLIAMS REALTY ST. LOUIS - Coming Soon
 $279,900Coming Soon4 beds 3 baths1,807 sq. ft.
1712 12 Oaks Place, Pevely, MO 63070
MLS# 26057710Listed by: BERKSHIRE HATHAWAY HOMESERVICES SELECT PROPERTIES  $229,900Pending3 beds 2 baths1,624 sq. ft.
9203 Patricia Lane, Pevely, MO 63070
MLS# 26057187Listed by: TAMMY MITCHELL HINES & CO.- New
 $299,900Active4 beds 3 baths2,000 sq. ft.
1735 Cherry Blossom Court, Pevely, MO 63070
MLS# 26056254Listed by: RE/MAX RESULTS 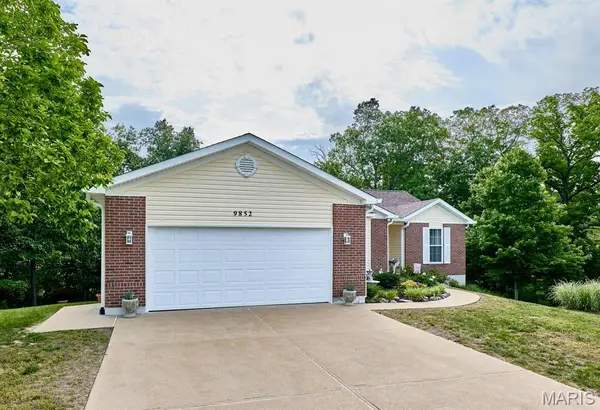 $330,000Active3 beds 3 baths2,668 sq. ft.
9852 Sand Castle Drive, Pevely, MO 63070
MLS# 26049487Listed by: RE/MAX RESULTS $399,900Pending4 beds 3 baths2,033 sq. ft.
3577 Rice Road, Pevely, MO 63070
MLS# 26052441Listed by: WHITTIER REALTY GROUP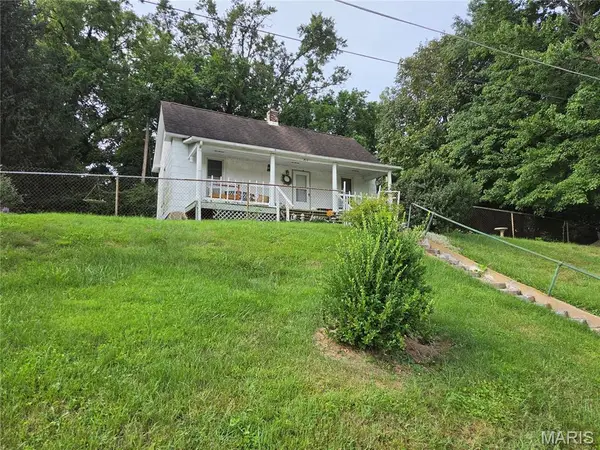 $75,000Active2 beds 1 baths512 sq. ft.
304 Railroad Street, Pevely, MO 63070
MLS# 26051601Listed by: EXIT ELITE REALTY $415,000Active4 beds 3 baths2,464 sq. ft.
2029 Quail Meadow, Barnhart, MO 63012
MLS# 26048563Listed by: MAIN KEY REALTY LLC $387,900Pending3 beds 3 baths2,400 sq. ft.
1932 Eagle Crest, Barnhart, MO 63012
MLS# 26047958Listed by: MERA & BECKMAN REAL ESTATE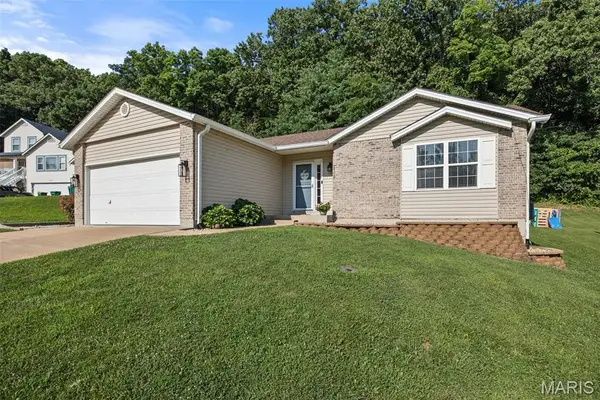 $319,000Pending4 beds 3 baths2,139 sq. ft.
8599 Stone Mountain Court, Pevely, MO 63070
MLS# 26047343Listed by: BERRA COMMERCIAL REAL ESTATE LLC


Protect your home and budget from life's surprises with an Assurant Home Warranty, backed by a partner that supports you through every step of homeownership. Explore Plans.
©2026 Century 21 Real Estate LLC. All rights reserved. CENTURY 21®, the CENTURY 21 Logo and C21® are service marks owned by Century 21 Real Estate LLC. Century 21 Real Estate LLC fully supports the principles of the Fair Housing Act and the Equal Opportunity Act. Each office is independently owned and operated. Listing information is deemed reliable but not guaranteed accurate.