
9349 Elm Loop Drive, Pevely, MO 63070
Local realty services provided by:CENTURY 21 Broughton Team
9349 Elm Loop Drive,Pevely, MO 63070
$189,900
- 3 Beds
- 1 Baths
- 1,248 sq. ft.
- Single family
- Active
Listed by: marie e jennewein
Office: premier farm realty group llc.
MLS#:26061197
Source:MO_MARIS
Price summary
- Price:$189,900
- Price per sq. ft.:$152.16
About this home
Within minutes of Hwy I-55, Hwy 61/67, Hwy 21, schools, hospital, shopping and dining, this 3 bedroom 1,248 sq ft Ranch won't last long. NEW roof Sept. 2026, septic Nov. 2021, and decks 2026. The home features open concept, split bedrooms, spacious eat-in kitchen, separate dining room, and laundry/mud room with easy access to the outdoors. Sunshine fills each room through the many large windows and French doors off the dining room that opens to a welcoming new deck. The large back yard backs to woods and offers an abundance of room to run and play, a spacious patio for grilling, firepit, and wooden deck that's perfect for entertaining or outdoor living. Mature trees provide plenty of shade throughout the day for comfort with several areas to add a garden. A 10'x12' shed with lofts and double-door completes the yard and adds space for a workshop, garden shed, extra storage, or storing lawn equipment, motorcycle, or ATV. Boating or camping enthusiast? Bring your boat, camper, or RV which will easily fit in the oversized driveway that's large enough to accommodate several vehicles. Wait till you see the size of the Primary Bedroom, which could also be used as a second Living Room, Game Room, or child's Play Room! No HOA. With so much to offer in such a convenient location, don't wait to schedule a showing....
Contact an agent
Home facts
- Year built:1963
- Subdivision & Development:Joachim Vly Mdws
- Listing ID #:26061197
- Added:4 day(s) ago
- Updated:September 29, 2026 at 12:55 AM
Rooms and interior
- Bedrooms:3
- Total bathrooms:1
- Full bathrooms:1
- Rooms Total:7
- Kitchen Description:Dishwasher, Microwave, Refrigerator
- Basement:Yes
- Basement Description:Crawl Space
- Living area:1,248 sq. ft.
Heating and cooling
- Cooling:Central Air, Electric
- Heating:Electric, Forced Air
- Central air:Yes
Structure and exterior
- Year built:1963
- Building area:1,248 sq. ft.
- Lot area:0.36 Acres
- Architectural Style:Ranch, Traditional
- Construction Materials:Vinyl Siding
- Levels:1 Story
Schools
- High school:Herculaneum High
- Middle school:Senn-Thomas Middle
- Elementary school:Pevely Elem.
Utilities
- Water:Public
- Sewer:Septic Tank
Finances and disclosures
- Price:$189,900
- Price per sq. ft.:$152.16
- Tax amount:$1,016 (2025)
Features and amenities
- Amenities:Bookcases, Open Floorplan, Special Millwork
Parking
- Total parking spaces:4
- Parking description:Off Street, Oversized
 Copyright 2026 Mid-America Regional Information Systems. All rights reserved. Listings courtesy of Mid-America Regional Information Systems as distributed by MLS GRID <Last Updated September 29, 2026. Mid-America Regional Information Systems provides content displayed here (“provided content”) on an “as is” basis and makes no representations or warranties regarding the provided content, including, but not limited to those of non-infringement, timeliness, accuracy, or completeness. Individuals and companies using information presented are responsible for verification and validation of information they utilize and present to their customers and clients. Mid-America Regional Information Systems will not be liable for any damage or loss resulting from use of the provided content or the products available through Portals, IDX, VOW, and/or Syndication. Recipients of this information shall not resell, redistribute, reproduce, modify, or otherwise copy any portion thereof without the expressed written consent of Mid-America Regional Information Systems.
New listings near 9349 Elm Loop Drive
- New
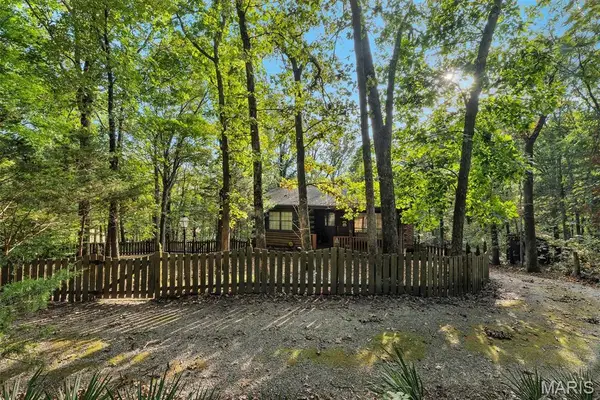 $225,000Active2 beds 2 baths914 sq. ft.
8967 Moss Hollow Road, Pevely, MO 63070
MLS# 26062274Listed by: REALTY EXECUTIVES OF ST. LOUIS - New
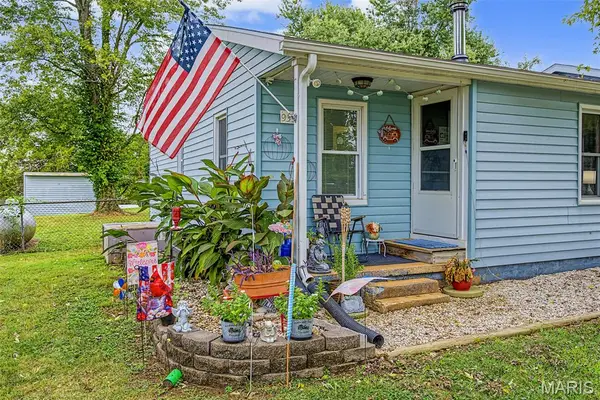 $225,000Active4 beds 2 baths1,108 sq. ft.
9331 Church Drive, Pevely, MO 63070
MLS# 26059410Listed by: ROOTED REAL ESTATE & AUCTION CO. 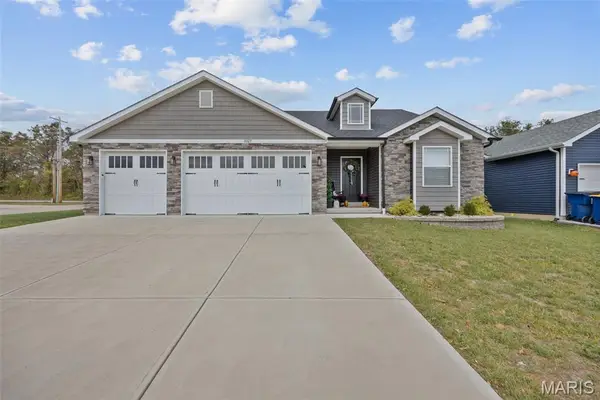 $400,000Pending3 beds 3 baths1,839 sq. ft.
1027 Watering Stone Court, Pevely, MO 63070
MLS# 26058517Listed by: KELLER WILLIAMS REALTY ST. LOUIS $279,900Pending3 beds 3 baths1,807 sq. ft.
1712 12 Oaks Place, Pevely, MO 63070
MLS# 26057710Listed by: BERKSHIRE HATHAWAY HOMESERVICES SELECT PROPERTIES $229,900Pending3 beds 2 baths1,624 sq. ft.
9203 Patricia Lane, Pevely, MO 63070
MLS# 26057187Listed by: TAMMY MITCHELL HINES & CO. $279,900Pending4 beds 3 baths2,000 sq. ft.
1735 Cherry Blossom Court, Pevely, MO 63070
MLS# 26056254Listed by: RE/MAX RESULTS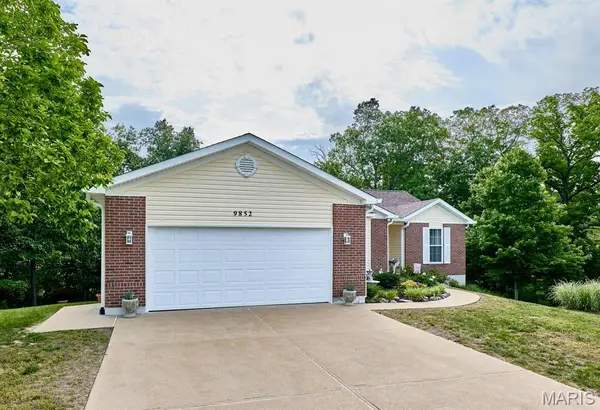 $330,000Active3 beds 3 baths2,668 sq. ft.
9852 Sand Castle Drive, Pevely, MO 63070
MLS# 26049487Listed by: RE/MAX RESULTS $399,900Pending4 beds 3 baths2,033 sq. ft.
3577 Rice Road, Pevely, MO 63070
MLS# 26052441Listed by: WHITTIER REALTY GROUP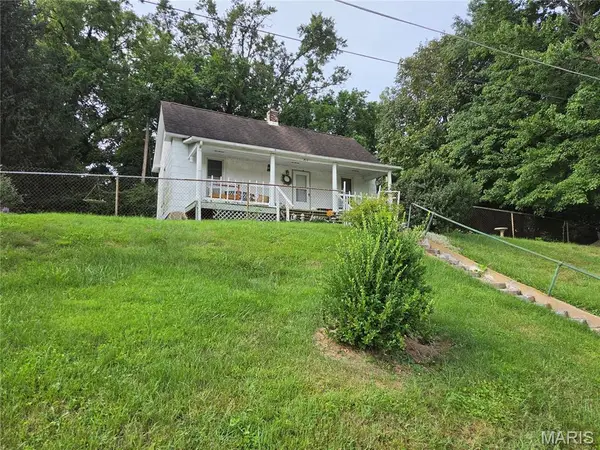 $75,000Pending2 beds 1 baths512 sq. ft.
304 Railroad Street, Pevely, MO 63070
MLS# 26051601Listed by: EXIT ELITE REALTY


Protect your home and budget from life's surprises with an Assurant Home Warranty, backed by a partner that supports you through every step of homeownership. Explore Plans.
©2026 Century 21 Real Estate LLC. All rights reserved. CENTURY 21®, the CENTURY 21 Logo and C21® are service marks owned by Century 21 Real Estate LLC. Century 21 Real Estate LLC fully supports the principles of the Fair Housing Act and the Equal Opportunity Act. Each office is independently owned and operated. Listing information is deemed reliable but not guaranteed accurate.