
1532 Wayne Rt. Dd, Piedmont, MO 63957
Local realty services provided by:CENTURY 21 Premiere Realty
1532 Wayne Rt. Dd,Piedmont, MO 63957
$289,000
- 4 Beds
- 2 Baths
- 2,688 sq. ft.
- Single family
- Active
Listed by: libby clark
Office: poplar bluff realty inc
MLS#:26041718
Source:MO_MARIS
Price summary
- Price:$289,000
- Price per sq. ft.:$107.51
About this home
Beautiful views in every direction. Country living in the Peachtree area but within minutes of town. All brick home with attached carport with storage and detached garage and workshop. House includes spacious living room with wood burning fireplace, floor to ceiling windows, so you don't miss those views and beautiful flooring. Kitchen boasts ceramic tile, separate dining room and kitchen and all stainless-steel appliances. Three bedrooms and large bath with jetted tub and ample storage room. Full, finished, walk-out basement has a family room, kitchenette, full bath, laundry room and two large rooms, possible bedrooms or storage. Enjoy peaceful evenings on the patio off the carport.
Contact an agent
Home facts
- Year built:1964
- Subdivision & Development:n/a
- Listing ID #:26041718
- Added:52 day(s) ago
- Updated:August 23, 2026 at 03:28 PM
Rooms and interior
- Bedrooms:4
- Total bathrooms:2
- Full bathrooms:2
- Rooms Total:12
- Kitchen Description:Dishwasher, Refrigerator
- Basement:Yes
- Basement Description:Concrete, Finished, Full, Storage Space, Walk-Out Access
- Living area:2,688 sq. ft.
Heating and cooling
- Cooling:Central Air
- Heating:Forced Air
- Central air:Yes
Structure and exterior
- Year built:1964
- Building area:2,688 sq. ft.
- Architectural Style:Ranch
- Construction Materials:Brick
- Foundation Description:Concrete
- Levels:1 Story
Schools
- High school:Clearwater High
- Middle school:Clearwater Middle
- Elementary school:Clearwater Elem.
Utilities
- Water:Well
- Sewer:Septic Tank
Finances and disclosures
- Price:$289,000
- Price per sq. ft.:$107.51
Parking
- Total parking spaces:3
- Parking description:1 Carport Space(s)
- Garage:Yes
- Garage spaces:2
- Carport spaces:1
 Copyright 2026 Mid-America Regional Information Systems. All rights reserved. Listings courtesy of Mid-America Regional Information Systems as distributed by MLS GRID <Last Updated August 23, 2026. Mid-America Regional Information Systems provides content displayed here (“provided content”) on an “as is” basis and makes no representations or warranties regarding the provided content, including, but not limited to those of non-infringement, timeliness, accuracy, or completeness. Individuals and companies using information presented are responsible for verification and validation of information they utilize and present to their customers and clients. Mid-America Regional Information Systems will not be liable for any damage or loss resulting from use of the provided content or the products available through Portals, IDX, VOW, and/or Syndication. Recipients of this information shall not resell, redistribute, reproduce, modify, or otherwise copy any portion thereof without the expressed written consent of Mid-America Regional Information Systems.
New listings near 1532 Wayne Rt. Dd
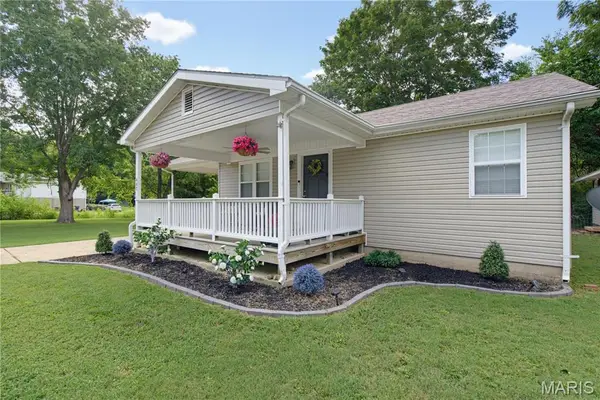 $144,000Pending3 beds 2 baths1,263 sq. ft.
407 Maple Street, Piedmont, MO 63957
MLS# 26052007Listed by: TRIPLE CREEK REALTY LLC- New
 $39,900Active0.3 Acres
0 Co. Rd. 459, Piedmont, MO 63957
MLS# 26051367Listed by: POPLAR BLUFF REALTY INC - New
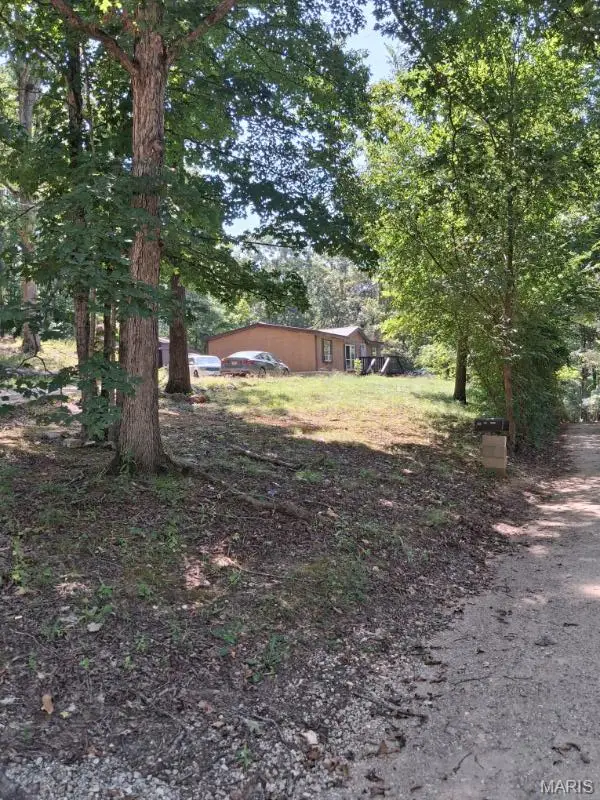 $119,900Active3 beds 2 baths400 sq. ft.
364 Black River One Drive, Piedmont, MO 63957
MLS# 26052356Listed by: COLLINS & ASSOCIATES 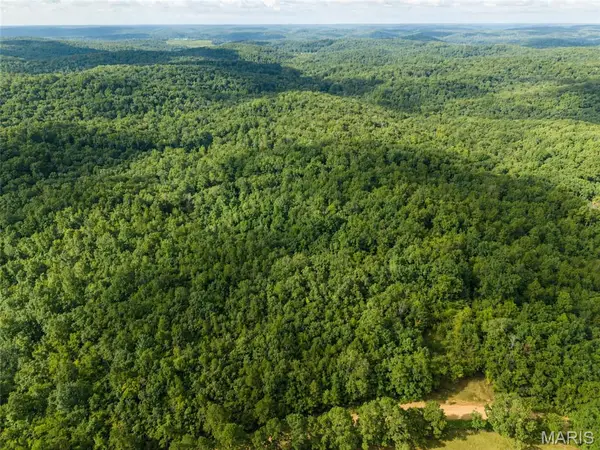 $159,000Active62 Acres
000 County Road 434, Piedmont, MO 63957
MLS# 26051007Listed by: MIDWEST LAND GROUP LLC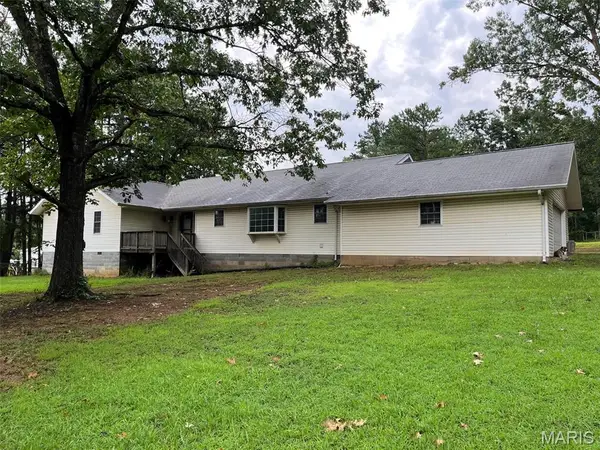 $250,000Pending4 beds 3 baths2,613 sq. ft.
37 Wayne 353b, Piedmont, MO 63957
MLS# 26050844Listed by: FARM & HOME REALTY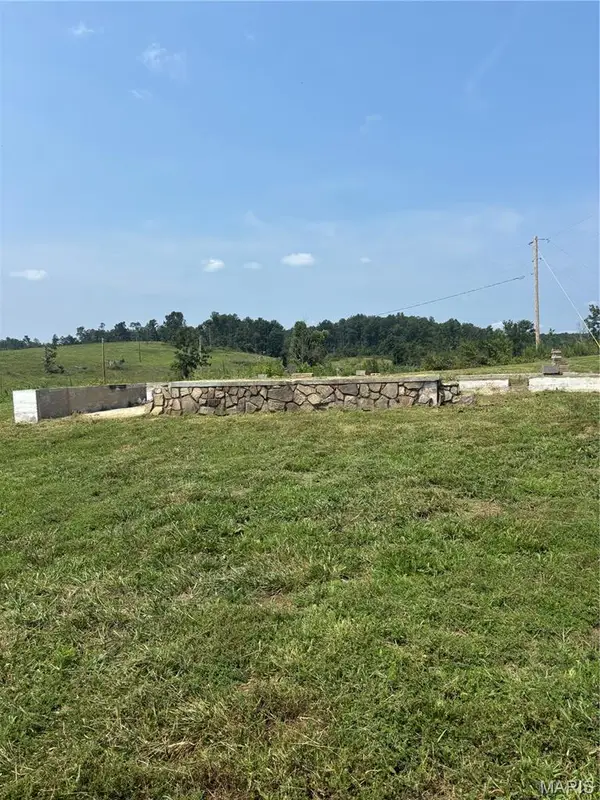 $200,000Pending20.54 Acres
2882 Wayne Route Cc, Piedmont, MO 63957
MLS# 26048798Listed by: POPLAR BLUFF REALTY INC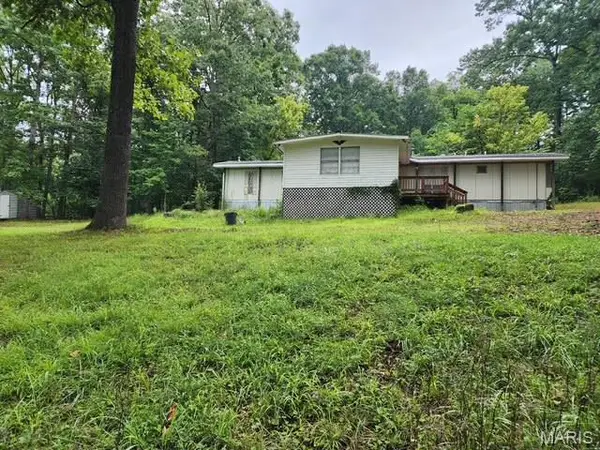 $59,900Active3 beds 2 baths980 sq. ft.
81 Private Road 453-19, Piedmont, MO 63957
MLS# 26047504Listed by: POPLAR BLUFF REALTY INC $439,500Pending3 beds 3 baths2,088 sq. ft.
6729 Wayne Route Aa, Piedmont, MO 63957
MLS# 26045790Listed by: POPLAR BLUFF REALTY INC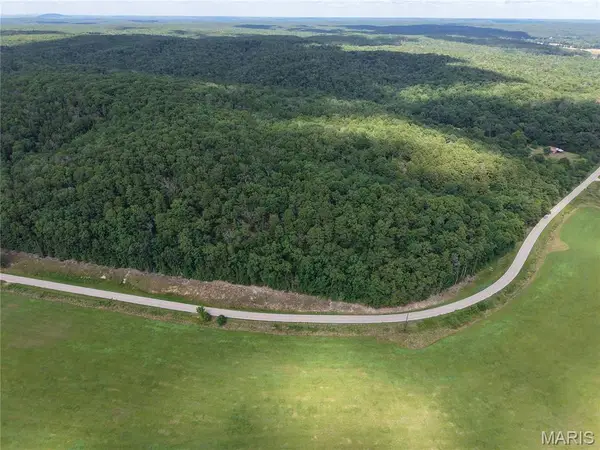 $265,000Active49.52 Acres
7491 Wayne Route V, Piedmont, MO 63957
MLS# 26045183Listed by: POPLAR BLUFF REALTY INC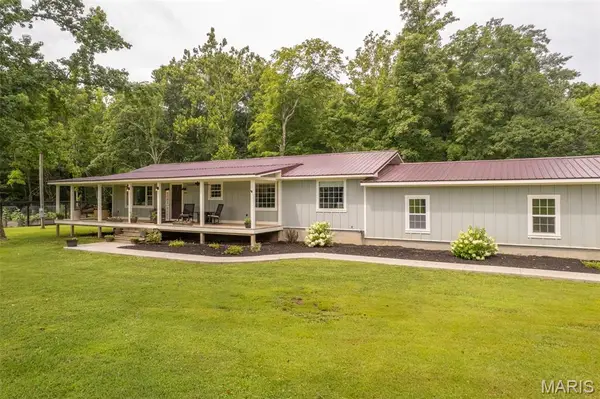 $319,500Pending3 beds 3 baths1,928 sq. ft.
1311 Wayne 341, Piedmont, MO 63957
MLS# 26044595Listed by: POPLAR BLUFF REALTY INC


Protect your home and budget from life's surprises with an Assurant Home Warranty, backed by a partner that supports you through every step of homeownership. Explore Plans.
©2026 Century 21 Real Estate LLC. All rights reserved. CENTURY 21®, the CENTURY 21 Logo and C21® are service marks owned by Century 21 Real Estate LLC. Century 21 Real Estate LLC fully supports the principles of the Fair Housing Act and the Equal Opportunity Act. Each office is independently owned and operated. Listing information is deemed reliable but not guaranteed accurate.