
512 Wayne 336, Piedmont, MO 63957
Local realty services provided by:CENTURY 21 Broughton Team
512 Wayne 336,Piedmont, MO 63957
$220,000
- 3 Beds
- 2 Baths
- 1,260 sq. ft.
- Mobile / Manufactured
- Active
Listed by: gail lumsden
Office: farm & home realty
MLS#:26060509
Source:MO_MARIS
Price summary
- Price:$220,000
- Price per sq. ft.:$174.6
About this home
HOME WITH ACREAGE. Discover a unique opportunity at 512 Wayne 336, Piedmont, MO. This mobile home, built around 1993, offers a distinctive living experience, blending comfort with the promise of a personalized environment, all nestled on 13.28 surveyed acres. This property invites you to explore the possibilities of crafting your ideal living space. Three bedrooms and two baths, central electric HVAC, LP free standing gas fireplace, 12 x 20 shed, new front & back decks, and a portable carport. Close to town yet your own private retreat in the country. Embrace the potential of this inviting property and begin your next chapter here.
Contact an agent
Home facts
- Year built:1993
- Subdivision & Development:non
- Listing ID #:26060509
- Added:23 day(s) ago
- Updated:October 23, 2026 at 03:56 PM
Rooms and interior
- Bedrooms:3
- Total bathrooms:2
- Full bathrooms:2
- Rooms Total:8
- Kitchen Description:Dishwasher, Microwave, Refrigerator
- Living area:1,260 sq. ft.
Heating and cooling
- Cooling:Central Air
- Heating:Electric, Forced Air
- Central air:Yes
Structure and exterior
- Year built:1993
- Building area:1,260 sq. ft.
- Lot area:13.28 Acres
- Lot Features:Wooded
- Construction Materials:Vinyl Siding
- Levels:1 Story
Schools
- High school:Clearwater High
- Middle school:Clearwater Middle
- Elementary school:Clearwater Elem.
Utilities
- Water:Public
- Sewer:Septic Tank
Finances and disclosures
- Price:$220,000
- Price per sq. ft.:$174.6
- Tax amount:$287 (2025)
Parking
- Parking description:1 Carport Space(s)
- Carport spaces:1
 Copyright 2026 Mid-America Regional Information Systems. All rights reserved. Listings courtesy of Mid-America Regional Information Systems as distributed by MLS GRID <Last Updated October 23, 2026. Mid-America Regional Information Systems provides content displayed here (“provided content”) on an “as is” basis and makes no representations or warranties regarding the provided content, including, but not limited to those of non-infringement, timeliness, accuracy, or completeness. Individuals and companies using information presented are responsible for verification and validation of information they utilize and present to their customers and clients. Mid-America Regional Information Systems will not be liable for any damage or loss resulting from use of the provided content or the products available through Portals, IDX, VOW, and/or Syndication. Recipients of this information shall not resell, redistribute, reproduce, modify, or otherwise copy any portion thereof without the expressed written consent of Mid-America Regional Information Systems.
New listings near 512 Wayne 336
- New
 $228,000Active-- beds -- baths
57 Wayne 352, Piedmont, MO 63957
MLS# 26067485Listed by: MIDWEST LAND GROUP LLC - New
 $112,500Active-- beds -- baths
45 Wayne 352, Piedmont, MO 63957
MLS# 26067490Listed by: MIDWEST LAND GROUP LLC - New
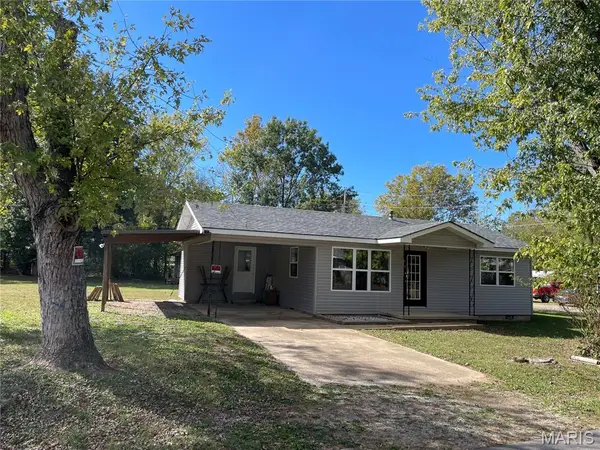 $129,500Active2 beds 1 baths816 sq. ft.
601 Big Ben Boulevard, Piedmont, MO 63957
MLS# 26067520Listed by: POPLAR BLUFF REALTY INC - New
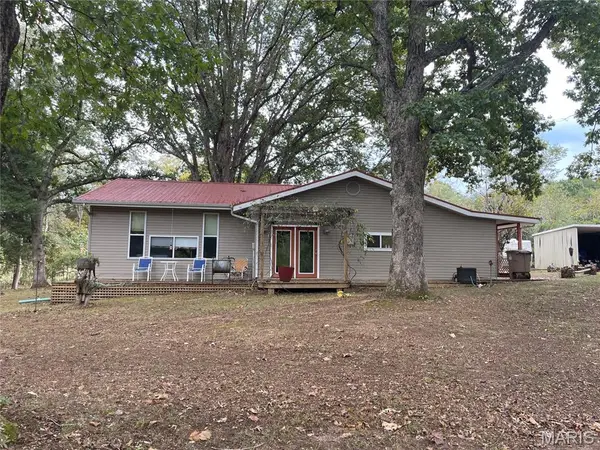 $269,900Active3 beds 2 baths1,574 sq. ft.
1350 Wayne 341, Piedmont, MO 63957
MLS# 26067295Listed by: POPLAR BLUFF REALTY INC - New
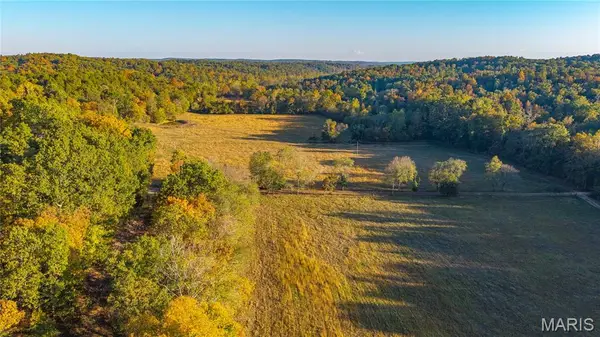 $325,000Active-- beds -- baths
000 Wayne 352, Piedmont, MO 63957
MLS# 26067384Listed by: MIDWEST LAND GROUP LLC - New
 $184,900Active40 Acres
000 Hwy Cc, Piedmont, MO 63957
MLS# 26066819Listed by: MIDWEST LAND GROUP LLC - New
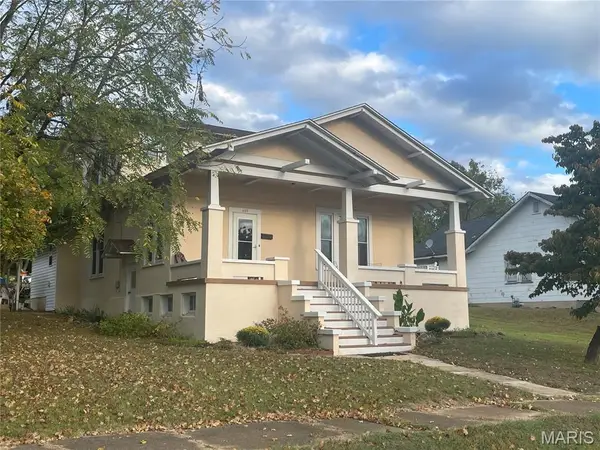 $169,900Active3 beds 2 baths1,877 sq. ft.
409 N 3rd Street, Piedmont, MO 63957
MLS# 26066276Listed by: POPLAR BLUFF REALTY INC - New
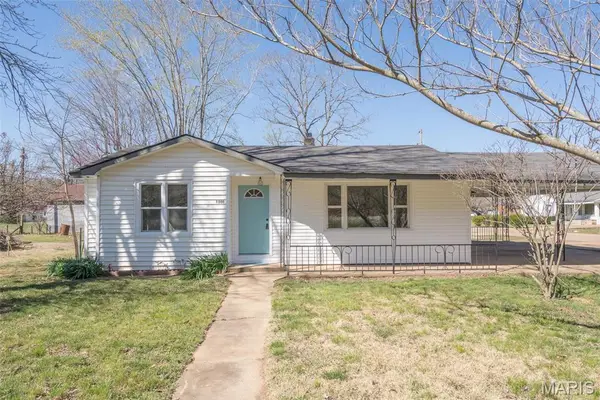 $169,900Active3 beds 2 baths1,504 sq. ft.
1201 S. Main St., Piedmont, MO 63957
MLS# 26063191Listed by: POPLAR BLUFF REALTY INC - New
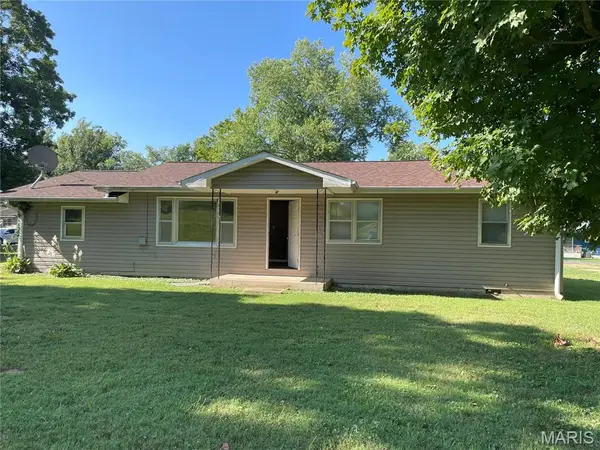 $129,500Active3 beds 1 baths1,248 sq. ft.
508 Big Ben Blvd, Piedmont, MO 63957
MLS# 26066035Listed by: POPLAR BLUFF REALTY INC 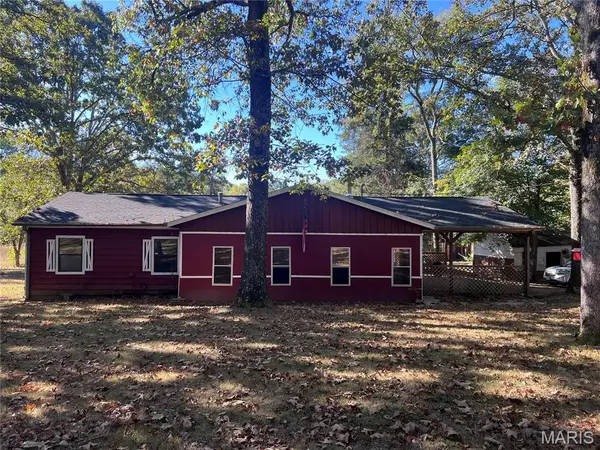 $160,000Pending3 beds 1 baths1,232 sq. ft.
7376 Wayne Route B, Piedmont, MO 63957
MLS# 26065436Listed by: ROOTED REAL ESTATE & AUCTION CO.


Protect your home and budget from life's surprises with an Assurant Home Warranty, backed by a partner that supports you through every step of homeownership. Explore Plans.
©2026 Century 21 Real Estate LLC. All rights reserved. CENTURY 21®, the CENTURY 21 Logo and C21® are service marks owned by Century 21 Real Estate LLC. Century 21 Real Estate LLC fully supports the principles of the Fair Housing Act and the Equal Opportunity Act. Each office is independently owned and operated. Listing information is deemed reliable but not guaranteed accurate.