
407 E 8th Street, Pineville, MO 64856
Local realty services provided by:CENTURY 21 Action Realty
Listed by: jennifer siebert
Office: national realty
MLS#:1367120
Source:AR_NWAR
Price summary
- Price:$224,900
- Price per sq. ft.:$109.6
About this home
Welcome to your private Southwest MO retreat on over an acre! This 4-bedroom, 2.5-bath home with 2 living spaces sits on a beautiful lot with a peaceful stream running along the property. Property includes a large detached garage/shop with electric and a garden! The home offers generous living space and a versatile floor plan, providing the perfect fresh slate for your modern updates and personal touches. Enjoy the serene outdoor setting with room to garden, play, or simply relax while taking in the natural views. Inside, you'll find large bedrooms, plenty of storage, and two living areas ready to be reimagined. With its combination of space, location, and unique water frontage, this property is a rare opportunity to create your dream home in a tranquil setting. *HVAC has been recently serviced. Whole house water filtration system. New dishwasher. Newer tankless water heaters.
Contact an agent
Home facts
- Year built:1950
- Subdivision & Development:N/A.
- Listing ID #:1367120
- Added:1 day(s) ago
- Updated:November 06, 2026 at 03:34 PM
Rooms and interior
- Bedrooms:4
- Total bathrooms:3
- Full bathrooms:2
- Half bathrooms:1
- Flooring:Carpet, Laminate
- Kitchen Description:Counter Top, Dishwasher, Electric Oven, Gas Water Heater, Microwave, Plumbed For Ice Maker, Range Hood, Refrigerator
- Living area:2,052 sq. ft.
Heating and cooling
- Cooling:Central Air, Electric
- Heating:Central, Gas
- Central air:Yes
Structure and exterior
- Roof:Asphalt, Shingle
- Year built:1950
- Building area:2,052 sq. ft.
- Lot area:1.3 Acres
- Lot Features:City Lot, Cleared, Corner Lot
- Construction Materials:Vinyl Siding
- Exterior Features:Covered, Patio
- Foundation Description:Block
- Levels:1 Story
Utilities
- Water:Public, Water Available
- Sewer:Sewer Available
Finances and disclosures
- Price:$224,900
- Price per sq. ft.:$109.6
- Tax amount:$916
Features and amenities
- Appliances:Dishwasher, Electric Oven, Gas Water Heater, Microwave, Plumbed For Ice Maker, Range Hood, Refrigerator, Tankless Water Heater
- Laundry features:Dryer Hookup, Washer Hookup
- Amenities:Ceiling Fans, Security System, Walk-In Closets, Window Blinds, Window Treatments
Parking
- Parking description:Attached Carport, Concrete Driveway
New listings near 407 E 8th Street
 $795,000Active16 Acres
Tbd Business Highway 71 & H, Pineville, MO 64856
MLS# 60318450Listed by: NATIONAL REALTY- New
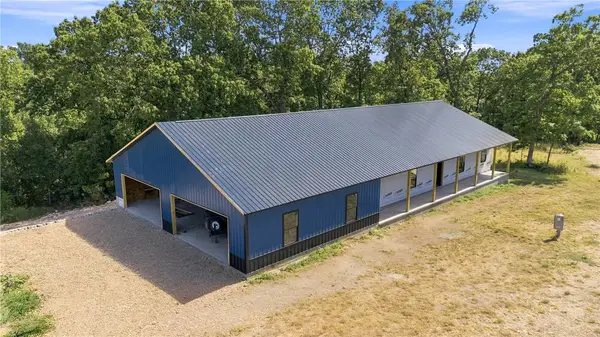 $435,000Active3 beds 2 baths1,803 sq. ft.
743 Eternity Lane, Pineville, MO 64856
MLS# 1366781Listed by: GIBSON REAL ESTATE - New
 $795,000Active16 Acres
TBD Highway 71 & Highway H, Pineville, MO 64856
MLS# 1366704Listed by: NATIONAL REALTY - New
 $350,000Active46 Acres
556 Ssr Ee, Pineville, MO 64856
MLS# 1366319Listed by: LIMBIRD REAL ESTATE GROUP 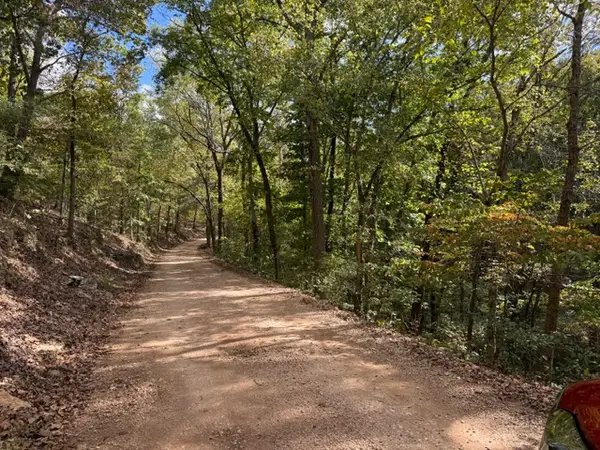 $99,000Active12 Acres
TBD Creekside Road, Pineville, MO 64856
MLS# 1365853Listed by: NATIONAL REALTY- Open Sun, 2 to 4pm
 $344,999Active3 beds 3 baths2,050 sq. ft.
72 Lob Lob Lane, Pineville, MO 64856
MLS# 1364119Listed by: NATIONAL REALTY  $149,999Pending3 beds 2 baths1,464 sq. ft.
1444 Bear Hollow Road, Pineville, MO 64856
MLS# 60335349Listed by: VENTURE GROUP REAL ESTATE $940,000Active18.8 Acres
TBD Mountain Ridge Drive, Pineville, MO 64856
MLS# 1361863Listed by: TWIN OAKS REALTY, INC $435,000Active3 beds 2 baths1,803 sq. ft.
743 Eternity Lane, Pineville, MO 64856
MLS# 60328691Listed by: GIBSON REAL ESTATE MO, LLC


Protect your home and budget from life's surprises with an Assurant Home Warranty, backed by a partner that supports you through every step of homeownership. Explore Plans.
©2026 Century 21 Real Estate LLC. All rights reserved. CENTURY 21®, the CENTURY 21 Logo and C21® are service marks owned by Century 21 Real Estate LLC. Century 21 Real Estate LLC fully supports the principles of the Fair Housing Act and the Equal Opportunity Act. Each office is independently owned and operated. Listing information is deemed reliable but not guaranteed accurate.