
15715 NW 121st Street, Platte City, MO 64079
Local realty services provided by:CENTURY 21 Crossroads
15715 NW 121st Street,Platte City, MO 64079
$697,000
- 5 Beds
- 3 Baths
- 2,908 sq. ft.
- Single family
- Active
Listed by: jennifer barth
Office: re/max realty and auction house llc.
MLS#:2650340
Source:MOKS_HL
Price summary
- Price:$697,000
- Price per sq. ft.:$239.68
- Monthly HOA dues:$160
About this home
The Arbor Crest is a beautifully designed ranch-style home that blends modern open-concept living with functional spaces for everyday life. This home features 3 bedrooms, two bathrooms, and 1,696 total main floor square feet, as well as a spacious three-car garage. It includes a well-appointed kitchen with a walk-in pantry, a welcoming great room, that boasts a floor to ceiling stone gas fireplace and a private master suite with a walk-in closet. The walk-out lower level includes a rec room, a bar, 2 additional bedrooms and the third bathroom. Designed for both comfort and style, the Arbor Crest is perfect if you're looking for quality craftsmanship and thoughtful details that stand up to everyday living.
Contact an agent
Home facts
- Year built:2026
- Subdivision & Development:Running Horse Village
- Listing ID #:2650340
- Added:1 day(s) ago
- Updated:November 06, 2026 at 03:34 PM
Rooms and interior
- Bedrooms:5
- Total bathrooms:3
- Full bathrooms:3
- Rooms Total:5
- Kitchen Description:Dishwasher, Disposal
- Basement:Yes
- Basement Description:Concrete, Finished, Walk Out
- Living area:2,908 sq. ft.
Heating and cooling
- Cooling:Electric
- Heating:Central Gas
Structure and exterior
- Roof:Composition
- Year built:2026
- Building area:2,908 sq. ft.
- Lot area:0.24 Acres
- Lot Features:Level
- Architectural Style:Ranch
- Construction Materials:Frame
- Foundation Description:Concrete
Schools
- High school:Platte City
- Middle school:Platte City
- Elementary school:Siegrist
Utilities
- Water:City/Public
- Sewer:Public Sewer
Finances and disclosures
- Price:$697,000
- Price per sq. ft.:$239.68
Features and amenities
- Appliances:Dishwasher, Disposal, Free-Standing Electric Oven
Parking
- Parking description:Attached
- Garage:Yes
- Garage spaces:3
 HeartlandMLS©2026. Information Deemed Reliable But Not Guaranteed. This information is being provided by the HeartlandMLS. The listings presented here may or may not be listed by the Broker/Agent operating this website. This information is intended for the personal use of consumers and may not be used for any purpose other than to identify prospective properties consumers may be interested in purchasing. Data <Last Updated November 6, 2026 MOKS_HL Member Broker: Levi McClure
New listings near 15715 NW 121st Street
- Coming Soon
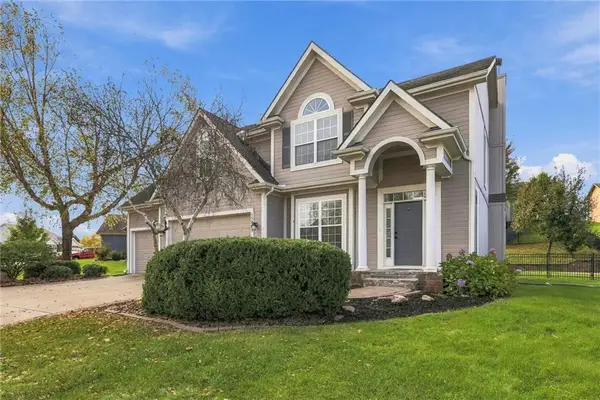 $495,000Coming Soon5 beds 5 baths3,524 sq. ft.
15805 NW 124th Street, Platte City, MO 64079
MLS# 2650451Listed by: REAL BROKER, LLC - Coming Soon
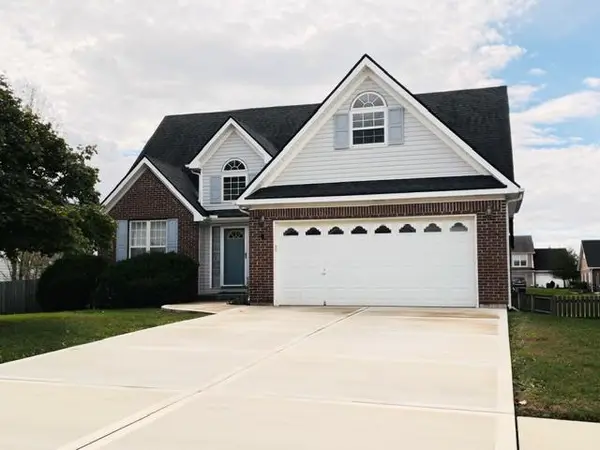 $385,000Coming Soon3 beds 4 baths2,756 sq. ft.
1212 River Run Drive, Platte City, MO 64079
MLS# 2650454Listed by: KELLER WILLIAMS KC NORTH - Coming Soon
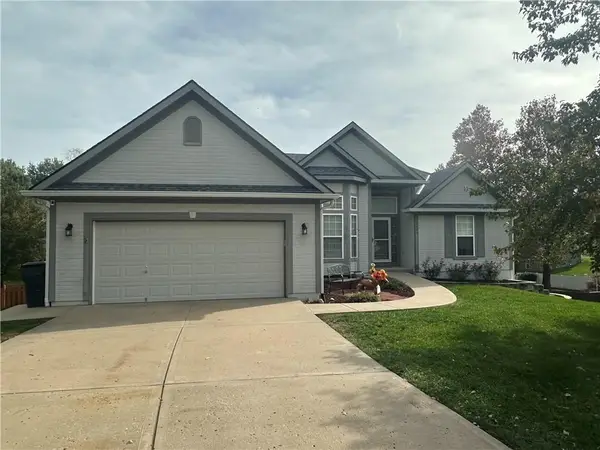 $425,000Coming Soon4 beds 3 baths2,456 sq. ft.
13495 Sycamore Drive, Platte City, MO 64079
MLS# 2649452Listed by: RE/MAX HOUSE OF DREAMS - Coming Soon
 $475,000Coming Soon4 beds 4 baths3,260 sq. ft.
13055 Bethel Terrace, Platte City, MO 64079
MLS# 2647351Listed by: BHG KANSAS CITY HOMES - New
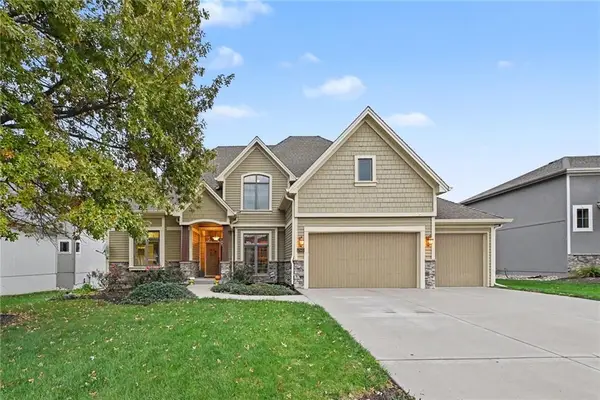 $548,000Active4 beds 4 baths3,272 sq. ft.
17640 NW 128th Street, Platte City, MO 64079
MLS# 2650621Listed by: BHG KANSAS CITY HOMES - New
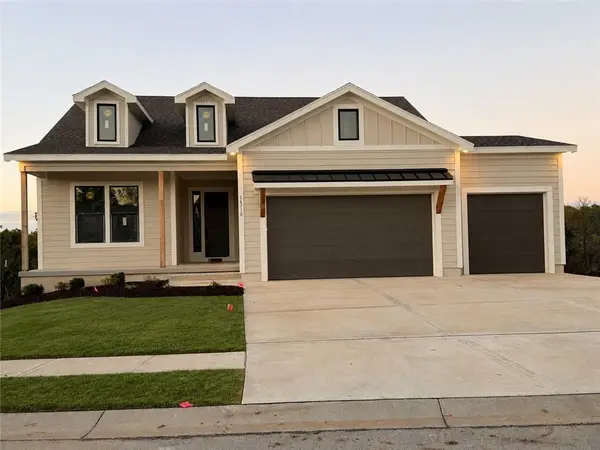 $772,280Active4 beds 3 baths3,029 sq. ft.
16710 NW 124th Terrace, Platte City, MO 64079
MLS# 2650330Listed by: RE/MAX REALTY AND AUCTION HOUSE LLC - New
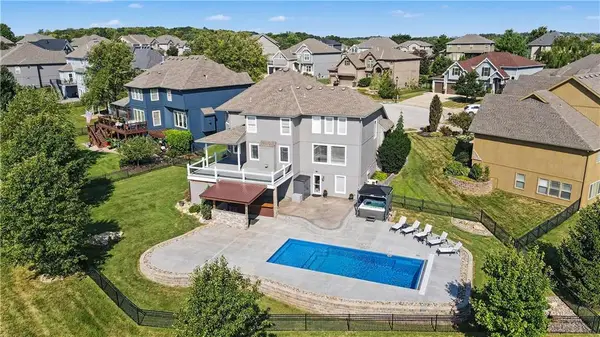 $799,900Active5 beds 6 baths4,485 sq. ft.
17595 N Alder Court, Platte City, MO 64079
MLS# 2650229Listed by: REAL BROKER, LLC 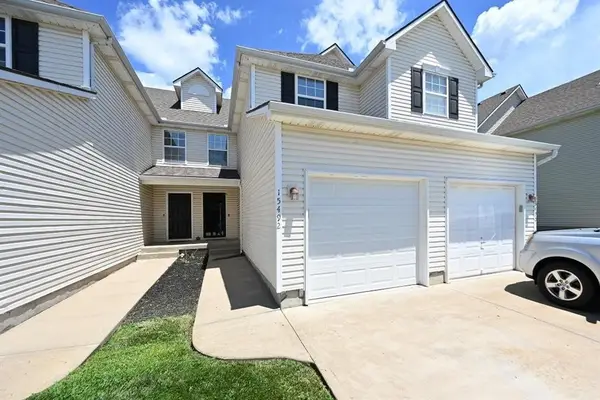 $229,900Pending3 beds 3 baths2,142 sq. ft.
15492 NW 123rd Street, Platte City, MO 64079
MLS# 2648005Listed by: RE/MAX HOUSE OF DREAMS- New
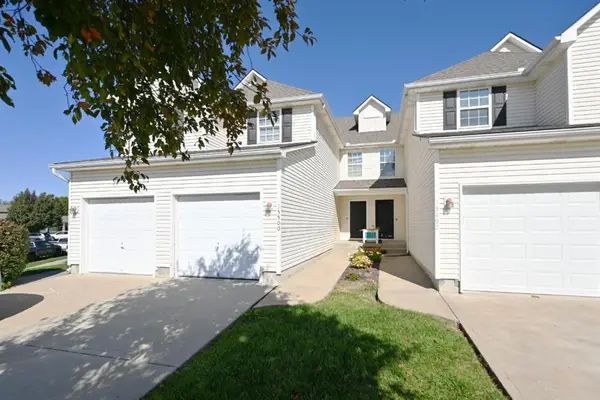 $213,900Active2 beds 3 baths1,396 sq. ft.
15500 NW 123rd Street, Platte City, MO 64079
MLS# 2648008Listed by: RE/MAX HOUSE OF DREAMS


Protect your home and budget from life's surprises with an Assurant Home Warranty, backed by a partner that supports you through every step of homeownership. Explore Plans.
©2026 Century 21 Real Estate LLC. All rights reserved. CENTURY 21®, the CENTURY 21 Logo and C21® are service marks owned by Century 21 Real Estate LLC. Century 21 Real Estate LLC fully supports the principles of the Fair Housing Act and the Equal Opportunity Act. Each office is independently owned and operated. Listing information is deemed reliable but not guaranteed accurate.