
17990 NW 126th Place, Platte City, MO 64079
Local realty services provided by:CENTURY 21 Team Elite
17990 NW 126th Place,Platte City, MO 64079
$499,950
- 4 Beds
- 4 Baths
- 2,457 sq. ft.
- Single family
- Pending
Listed by: katelyn gravley
Office: re/max realty and auction house llc.
MLS#:2619304
Source:MOKS_HL
Price summary
- Price:$499,950
- Price per sq. ft.:$203.48
- Monthly HOA dues:$107.92
About this home
Welcome to this spacious two-story home tucked away on a cul-de-sac lot in the sought-after Seven Bridges subdivision. Offering endless potential, this home features a large fenced backyard, generous living spaces, and a basement already sheet-rocked — ready for your finishing touches. The basement level offers the potential for one additional bedroom, a full bathroom, and expanded living space, creating an incredible opportunity to add value and equity. Smart-home features including WiFi-enabled garage openers, Ring security devices, and smart lighting add modern convenience throughout the home. Rarely does an opportunity to get into Seven Bridges at this price point become available, making this the perfect chance to personalize a home and build equity in one of Platte City’s most desirable neighborhoods.
Contact an agent
Home facts
- Year built:2015
- Listing ID #:2619304
- Added:1 day(s) ago
- Updated:May 29, 2026 at 06:51 PM
Rooms and interior
- Bedrooms:4
- Total bathrooms:4
- Full bathrooms:3
- Half bathrooms:1
- Rooms Total:8
- Kitchen Description:Dishwasher
- Basement:Yes
- Basement Description:Full, Walk Out
- Living area:2,457 sq. ft.
Heating and cooling
- Cooling:Central Gas, Heat Pump
- Heating:Heatpump/Gas, Natural Gas
Structure and exterior
- Roof:Composition
- Year built:2015
- Building area:2,457 sq. ft.
- Lot area:0.36 Acres
- Lot Features:Cul-De-Sac
- Architectural Style:2 Stories
- Construction Materials:Stucco & Frame
Schools
- High school:Platte County R-III
- Middle school:Platte City
- Elementary school:Compass
Utilities
- Water:City/Public
- Sewer:Public Sewer
Finances and disclosures
- Price:$499,950
- Price per sq. ft.:$203.48
Features and amenities
- Appliances:Dishwasher, Gas Range
- Amenities:Ceiling Fan(s), Clubhouse, Exercise Room, Painted Cabinets, Pantry, Party Room, Play Area, Pool, Trail(s), Walk-In Closet(s)
- Pool features:Swimming Pool
- Smart home:Yes
Parking
- Parking description:Attached
- Garage:Yes
- Garage spaces:3
 HeartlandMLS©2026. Information Deemed Reliable But Not Guaranteed. This information is being provided by the HeartlandMLS. The listings presented here may or may not be listed by the Broker/Agent operating this website. This information is intended for the personal use of consumers and may not be used for any purpose other than to identify prospective properties consumers may be interested in purchasing. Data <Last Updated May 29, 2026 MOKS_HL Member Broker: Gregory Freeman
New listings near 17990 NW 126th Place
- New
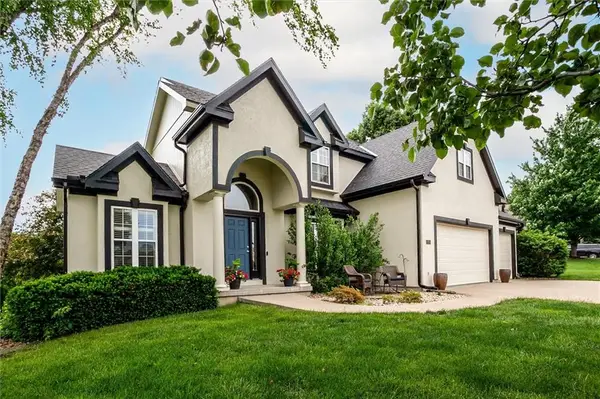 $625,000Active4 beds 5 baths3,870 sq. ft.
12670 Oak Harobr Drive, Platte City, MO 64079
MLS# 2622004Listed by: REECENICHOLS-KCN 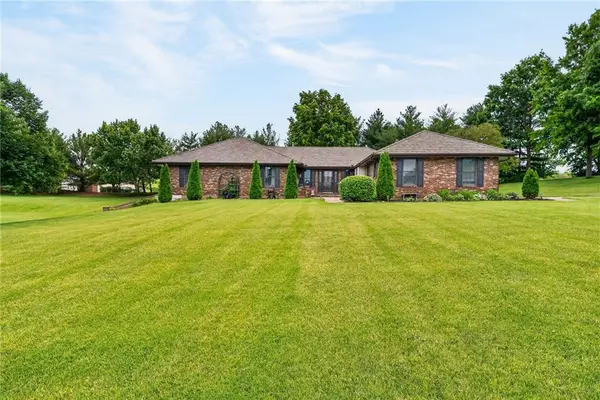 $560,000Pending4 beds 3 baths3,316 sq. ft.
12885 NW 145th Street, Platte City, MO 64079
MLS# 2620585Listed by: UNITED REAL ESTATE KANSAS CITY- New
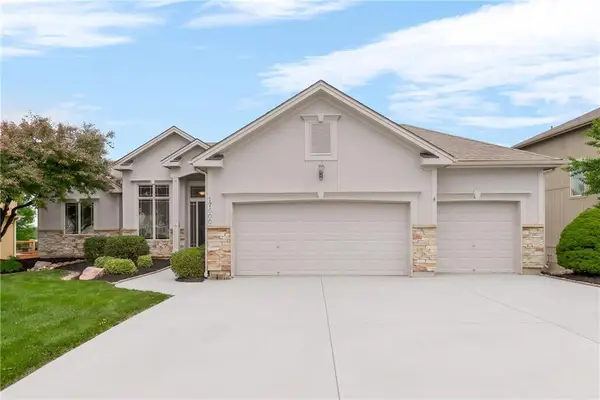 $540,000Active3 beds 3 baths3,000 sq. ft.
17500 130th Terrace, Platte City, MO 64079
MLS# 2618532Listed by: THE MORENO GROUP - New
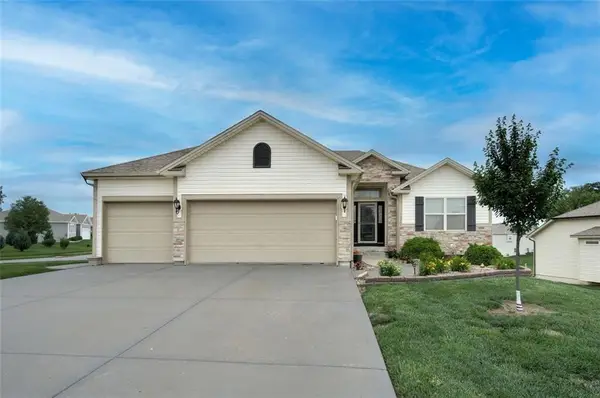 $500,000Active4 beds 3 baths1,985 sq. ft.
13305 N Copper Ridge Drive, Platte City, MO 64079
MLS# 2621753Listed by: UNITED REAL ESTATE KANSAS CITY - New
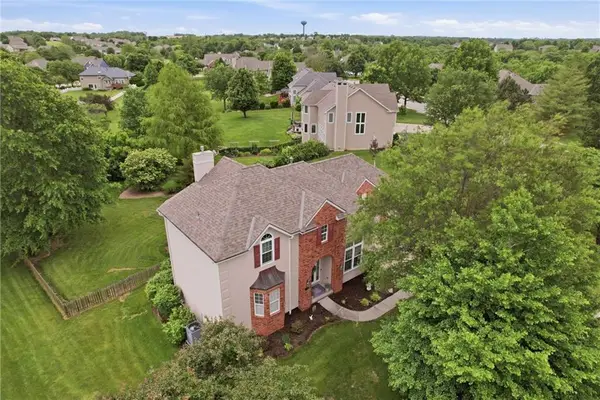 $657,200Active5 beds 5 baths3,552 sq. ft.
13025 Woodridge Street, Platte City, MO 64079
MLS# 2598129Listed by: REECENICHOLS - PARKVILLE - New
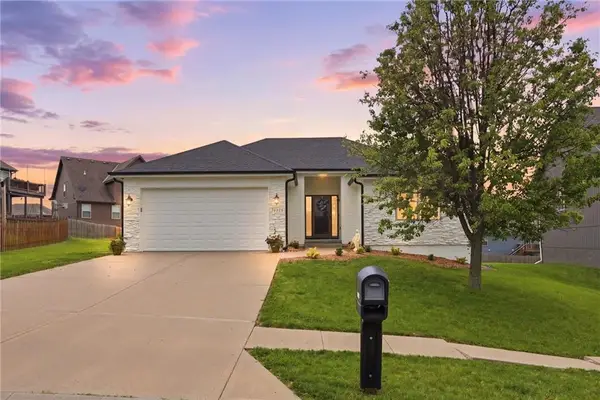 $499,900Active5 beds 3 baths3,050 sq. ft.
12450 NW Lauren Circle, Platte City, MO 64079
MLS# 2619627Listed by: PLATINUM REALTY LLC 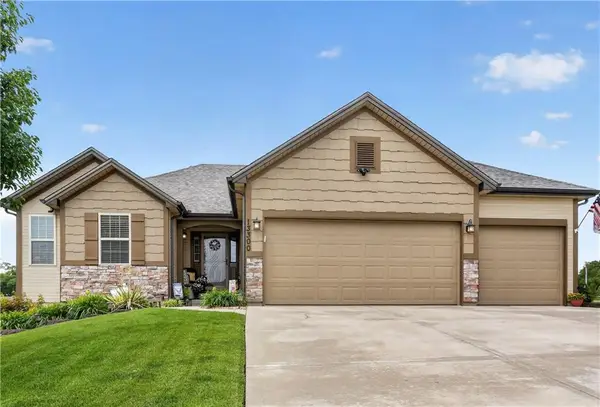 $500,000Pending4 beds 3 baths2,279 sq. ft.
13300 N Copper Ridge Drive, Platte City, MO 64079
MLS# 2620894Listed by: RE/MAX HERITAGE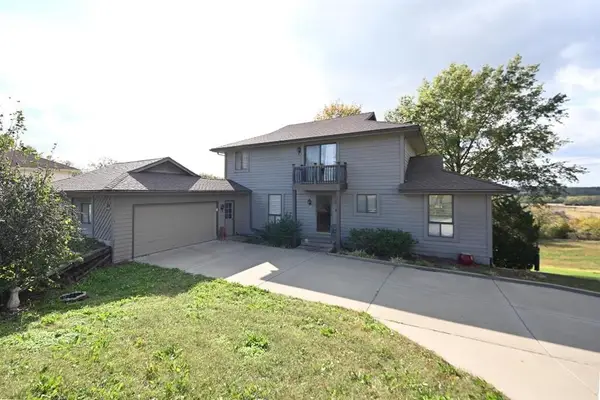 $415,000Active4 beds 3 baths2,270 sq. ft.
2108 S 4th Street, Other, MO 64079
MLS# 2604998Listed by: RE/MAX HOUSE OF DREAMS- New
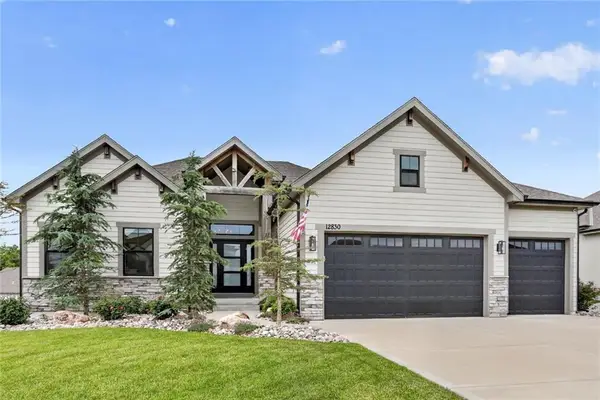 $619,900Active4 beds 3 baths2,716 sq. ft.
12830 N Arbor Way, Platte City, MO 64079
MLS# 2620486Listed by: ARISTOCRAT REALTY


Protect your home and budget from life's surprises with an Assurant Home Warranty, backed by a partner that supports you through every step of homeownership. Explore Plans.
©2026 Century 21 Real Estate LLC. All rights reserved. CENTURY 21®, the CENTURY 21 Logo and C21® are service marks owned by Century 21 Real Estate LLC. Century 21 Real Estate LLC fully supports the principles of the Fair Housing Act and the Equal Opportunity Act. Each office is independently owned and operated. Listing information is deemed reliable but not guaranteed accurate.