
2709 Sunset Drive, Platte City, MO 64079
Local realty services provided by:CENTURY 21 Team Elite
2709 Sunset Drive,Platte City, MO 64079
$434,095
- 4 Beds
- 2 Baths
- 1,980 sq. ft.
- Single family
- Pending
Listed by: brooke marsalla, rob ellerman team
Office: reecenichols - lees summit
MLS#:2648287
Source:MOKS_HL
Price summary
- Price:$434,095
- Price per sq. ft.:$219.24
- Monthly HOA dues:$49.58
About this home
Welcome to the Lacey by Hakes Brothers, a thoughtfully designed ranch floor plan offering 1,980 square feet of stylish, low-maintenance living. This beautifully crafted home features 4 bedrooms, 2 bathrooms, and a 3-car garage with an open-concept layout that blends comfort and functionality. The heart of the home is the gourmet kitchen, complete with soft-close drawers and doors, premium finishes, abundant storage, and a spacious island that overlooks the dining and living areas—perfect for entertaining or everyday living. The inviting great room is highlighted by decorative ceiling beams, creating warmth, character, and architectural interest. The private primary suite offers a relaxing retreat with a spa-inspired bath featuring framed mirrors, designer finishes, and a spacious walk-in closet. Two additional bedrooms provide flexibility for guests, a home office, or hobbies. Built with Hakes Brothers’ signature quality and attention to detail, this home combines timeless design with modern convenience, making it the perfect place to call home....
Contact an agent
Home facts
- Year built:2026
- Subdivision & Development:Windmill Creek
- Listing ID #:2648287
- Added:1 day(s) ago
- Updated:October 22, 2026 at 04:26 PM
Rooms and interior
- Bedrooms:4
- Total bathrooms:2
- Full bathrooms:2
- Rooms Total:4
- Kitchen Description:Cooktop, Dishwasher, Disposal, Microwave
- Basement Description:Slab
- Living area:1,980 sq. ft.
Heating and cooling
- Cooling:Electric
- Heating:Forced Air Gas
Structure and exterior
- Roof:Composition
- Year built:2026
- Building area:1,980 sq. ft.
- Lot area:0.21 Acres
- Architectural Style:Ranch
- Construction Materials:Stone & Frame
- Foundation Description:Slab
Schools
- High school:Platte City
- Middle school:Platte City
- Elementary school:Siegrist
Utilities
- Water:City/Public
- Sewer:Public Sewer
Finances and disclosures
- Price:$434,095
- Price per sq. ft.:$219.24
Features and amenities
- Appliances:Dishwasher, Disposal, Gas Range, Microwave
- Amenities:Ceiling Fan(s), Pantry, Walk-In Closet(s)
Parking
- Parking description:Attached
- Garage:Yes
- Garage spaces:3
 HeartlandMLS©2026. Information Deemed Reliable But Not Guaranteed. This information is being provided by the HeartlandMLS. The listings presented here may or may not be listed by the Broker/Agent operating this website. This information is intended for the personal use of consumers and may not be used for any purpose other than to identify prospective properties consumers may be interested in purchasing. Data <Last Updated October 22, 2026 MOKS_HL Member Broker: Gregory Freeman
New listings near 2709 Sunset Drive
- Coming Soon
 $475,000Coming Soon4 beds 4 baths3,260 sq. ft.
13055 Bethel Terrace, Platte City, MO 64079
MLS# 2647351Listed by: BHG KANSAS CITY HOMES - Coming Soon
 $525,000Coming Soon5 beds 5 baths3,750 sq. ft.
15805 NW 124th Street, Platte City, MO 64079
MLS# 2629992Listed by: RE/MAX INNOVATIONS - New
 $375,000Active3 beds 3 baths2,368 sq. ft.
3213 Devonshire Drive, Platte City, MO 64079
MLS# 2647577Listed by: BHG KANSAS CITY HOMES - New
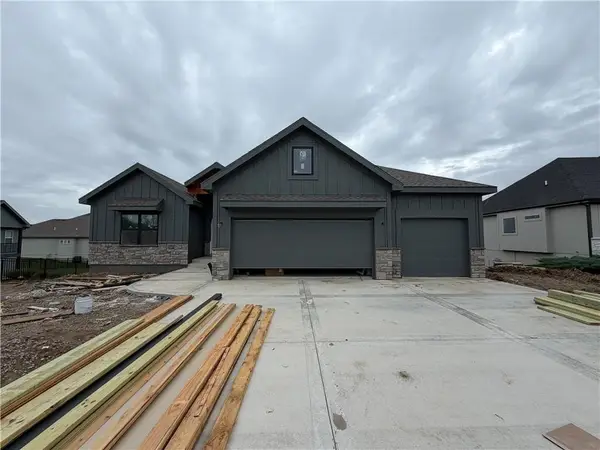 $619,950Active4 beds 3 baths2,420 sq. ft.
12805 N Champanel Way, Platte City, MO 64079
MLS# 2644473Listed by: RE/MAX INNOVATIONS - New
 $247,500Active3 beds 2 baths1,587 sq. ft.
709 2nd Street, Platte City, MO 64079
MLS# 2647477Listed by: NEXTHOME LEGACY 3  $195,000Pending3 beds 2 baths1,184 sq. ft.
14605 Leipard Lane, Platte City, MO 64079
MLS# 2647196Listed by: REECENICHOLS-KCN- New
 $489,900Active5 beds 5 baths3,519 sq. ft.
15805 NW Morgan Street, Platte City, MO 64079
MLS# 2645793Listed by: REECENICHOLS- LEAWOOD TOWN CENTER 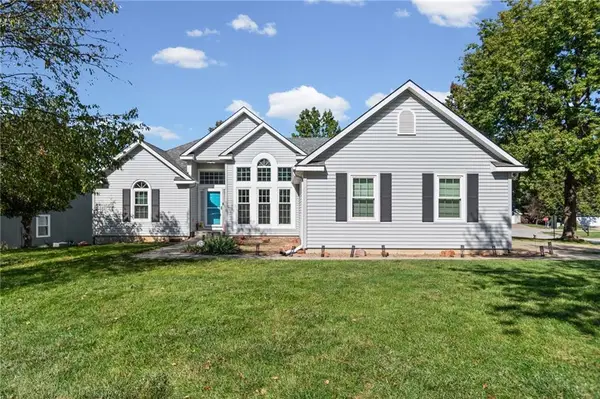 $325,000Active4 beds 3 baths2,713 sq. ft.
13470 Timber Park Lane, Platte City, MO 64079
MLS# 2646520Listed by: WORTH CLARK REALTY- Open Sun, 1 to 4pm
 $375,000Active3 beds 2 baths1,775 sq. ft.
1904 4th Street, Platte City, MO 64079
MLS# 2646435Listed by: REECENICHOLS-KCN


Protect your home and budget from life's surprises with an Assurant Home Warranty, backed by a partner that supports you through every step of homeownership. Explore Plans.
©2026 Century 21 Real Estate LLC. All rights reserved. CENTURY 21®, the CENTURY 21 Logo and C21® are service marks owned by Century 21 Real Estate LLC. Century 21 Real Estate LLC fully supports the principles of the Fair Housing Act and the Equal Opportunity Act. Each office is independently owned and operated. Listing information is deemed reliable but not guaranteed accurate.