
6004 NW Crystal Pool Drive, Platte Woods, MO 64151
Local realty services provided by:CENTURY 21 Crossroads
6004 NW Crystal Pool Drive,Platte Woods, MO 64151
$490,000
- 4 Beds
- 3 Baths
- 3,240 sq. ft.
- Single family
- Active
Listed by: tiana daugherity
Office: united real estate kansas city
MLS#:2640452
Source:MOKS_HL
Price summary
- Price:$490,000
- Price per sq. ft.:$151.23
- Monthly HOA dues:$1.25
About this home
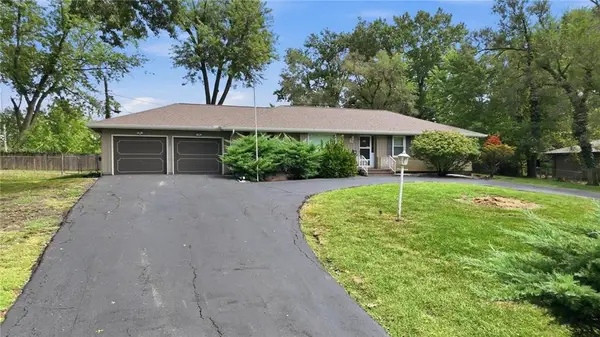
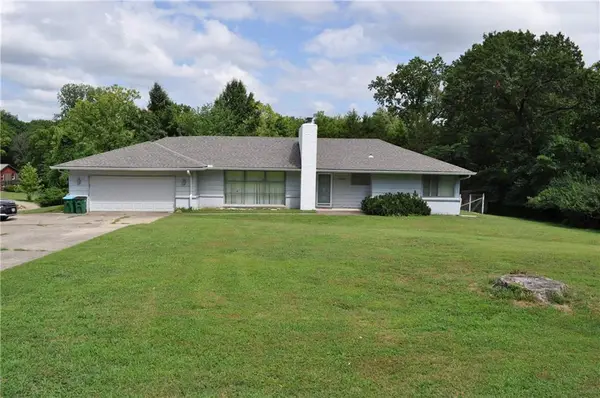
This beautiful ranch-style home has personality in all the right places, along with updates that add peace of mind—including a new roof and gutters installed in July and newer appliances. Situated on a beautifully landscaped corner estate lot surrounded by mature trees, this is a setting where visits from local wildlife aren’t unusual.
Designed for easy main-level living, the home offers 4 bedrooms, including a former fourth bedroom currently transformed into an expansive walk-in closet that the seller can convert back. Three living areas provide plenty of room to gather, entertain, or simply spread out, while large front windows fill the main level with natural light and showcase the home’s mid-century character. The bright, open finished walk-out lower level was made for entertaining and relaxing in any season. A non-conforming bedroom or office, half bath, and private entrance create a flexible space for guests, a home office, fitness room, movie nights, game days, or whatever fits your lifestyle. Step directly onto the patio and take the gathering outdoors.
And the cherry on top—the LOCATION! It’s hard to beat. Enjoy convenient access to KCI Airport, the new Morton Amphitheater, Zona Rosa, shopping, dining, and major highways, all while tucked into an established neighborhood with room to breathe. Mid-century character, main-level living, valuable recent updates, indoor-outdoor entertaining, and a fantastic Northland location—all in the Park Hill School District....
Contact an agent
Home facts
- Year built:1959
- Subdivision & Development:Other
- Listing ID #:2640452
- Added:11 day(s) ago
- Updated:September 16, 2026 at 02:39 PM
Rooms and interior
- Bedrooms:4
- Total bathrooms:3
- Full bathrooms:2
- Half bathrooms:1
- Rooms Total:10
- Kitchen Description:Cooktop, Dishwasher, Disposal, Microwave
- Basement:Yes
- Basement Description:Finished, Garage Entrance, Walk Out
- Living area:3,240 sq. ft.
Heating and cooling
- Cooling:Electric
- Heating:Forced Air Gas
Structure and exterior
- Roof:Composition
- Year built:1959
- Building area:3,240 sq. ft.
- Lot Features:City Limits, Corner Lot
- Architectural Style:Ranch
- Construction Materials:Frame, Wood Siding
Utilities
- Water:City/Public
- Sewer:Public Sewer
Finances and disclosures
- Price:$490,000
- Price per sq. ft.:$151.23
Features and amenities
- Appliances:Dishwasher, Disposal, Microwave, Stainless Steel Appliance(s)
- Amenities:Ceiling Fan(s), Custom Cabinets, Pantry
Parking
- Parking description:Attached
- Garage:Yes
- Garage spaces:2
 HeartlandMLS©2026. Information Deemed Reliable But Not Guaranteed. This information is being provided by the HeartlandMLS. The listings presented here may or may not be listed by the Broker/Agent operating this website. This information is intended for the personal use of consumers and may not be used for any purpose other than to identify prospective properties consumers may be interested in purchasing. Data <Last Updated September 16, 2026 MOKS_HL Member Broker: Levi McClure
New listings near 6004 NW Crystal Pool Drive


Protect your home and budget from life's surprises with an Assurant Home Warranty, backed by a partner that supports you through every step of homeownership. Explore Plans.
©2026 Century 21 Real Estate LLC. All rights reserved. CENTURY 21®, the CENTURY 21 Logo and C21® are service marks owned by Century 21 Real Estate LLC. Century 21 Real Estate LLC fully supports the principles of the Fair Housing Act and the Equal Opportunity Act. Each office is independently owned and operated. Listing information is deemed reliable but not guaranteed accurate.