
340 SE 240th Street, Plattsburg, MO 64477
Local realty services provided by:CENTURY 21 Crossroads
Listed by: deborah dean
Office: re/max innovations
MLS#:2637118
Source:MOKS_HL
Price summary
- Price:$760,000
- Price per sq. ft.:$186.73
About this home
[A Refined Country Retreat] Situated on 21 private, wooded acres, this 4-bedroom, 4-bathroom Victorian-style home built in 2005 offers a beautiful, expansive foundation for country living. The main floor opens into a bright, window-wrapped front office immediately off the entry before flowing into a spacious great room and a massive country kitchen complete with granite countertops, double ovens, and a seated island. Dual staircases anchor the home's layout, including a lighted staircase leading directly from the kitchen to a private upper-level primary suite. Downstairs, the finished lower level features a comfortable sitting room alongside a media room already wired for surround sound. The real standout here is the incredible outbuilding infrastructure, featuring a 2-car detached garage with a finished room above, plus a separate 50x30 2-bay workshop fully equipped with running water, electricity, and a wood-burning stove to keep the space functional year-round. It is an exceptionally solid, private estate with unmatched space for hobbies and storage, priced with room for you to bring your own updates and make it completely your own....
Contact an agent
Home facts
- Year built:2005
- Subdivision & Development:Other
- Listing ID #:2637118
- Added:64 day(s) ago
- Updated:October 22, 2026 at 07:53 PM
Rooms and interior
- Bedrooms:4
- Total bathrooms:4
- Full bathrooms:4
- Rooms Total:15
- Kitchen Description:Cooktop, Dishwasher, Disposal, Double Oven, Microwave, Refrigerator
- Basement:Yes
- Basement Description:Finished, Full, Walk Out
- Living area:4,070 sq. ft.
Heating and cooling
- Cooling:Electric
- Heating:Propane Gas
Structure and exterior
- Roof:Composition
- Year built:2005
- Building area:4,070 sq. ft.
- Lot area:21 Acres
- Lot Features:Acreage, Wooded
- Architectural Style:2 Stories
- Construction Materials:Vinyl Siding
Schools
- High school:Plattsburg
- Middle school:Plattsburg
- Elementary school:Ellis
Utilities
- Water:City/Public
- Sewer:Septic Tank
Finances and disclosures
- Price:$760,000
- Price per sq. ft.:$186.73
Features and amenities
- Appliances:Dishwasher, Disposal, Microwave, Refrigerator
- Amenities:Ceiling Fan(s), Pantry, Stained Cabinets, Walk-In Closet(s)
Parking
- Parking description:Detached
- Garage:Yes
- Garage spaces:2
 HeartlandMLS©2026. Information Deemed Reliable But Not Guaranteed. This information is being provided by the HeartlandMLS. The listings presented here may or may not be listed by the Broker/Agent operating this website. This information is intended for the personal use of consumers and may not be used for any purpose other than to identify prospective properties consumers may be interested in purchasing. Data <Last Updated October 22, 2026 MOKS_HL Member Broker: Levi McClure
New listings near 340 SE 240th Street
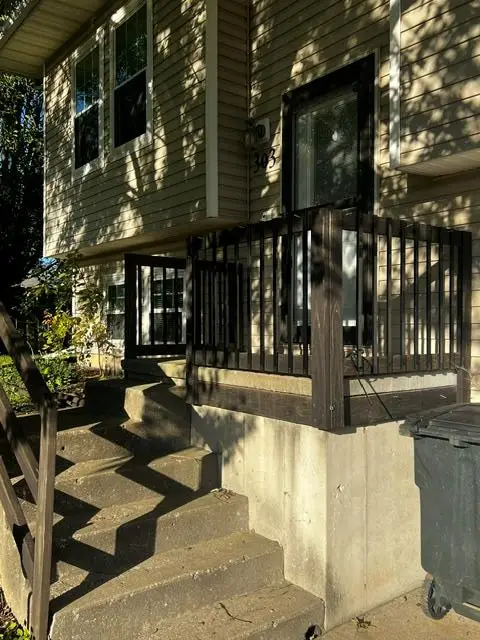 $200,000Pending3 beds 3 baths1,501 sq. ft.
303 Redbird Lane, Plattsburg, MO 64477
MLS# 2646761Listed by: REECENICHOLS-KCN- New
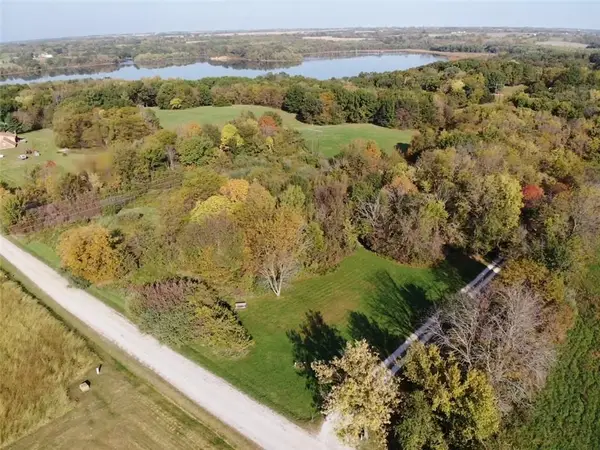 $98,900Active-- beds -- baths
Lot 2 Astra Port Dubois Drive, Plattsburg, MO 64477
MLS# 2646919Listed by: WEGNER REALTY - Open Sat, 11am to 1pm
 $210,000Active3 beds 1 baths1,040 sq. ft.
402 Depot Street, Plattsburg, MO 64477
MLS# 2645731Listed by: KELLER WILLIAMS KC NORTH  $220,000Active2 beds 1 baths1,188 sq. ft.
300 W Missouri Avenue, Plattsburg, MO 64477
MLS# 2645499Listed by: SHOW-ME REAL ESTATE $449,900Active3 beds 4 baths4,586 sq. ft.
711 W Fairway Drive, Plattsburg, MO 64477
MLS# 2643632Listed by: BERKSHIRE HATHAWAY HOMESERVICE $565,000Active4 beds 2 baths2,068 sq. ft.
4111 SW 220th Street, Plattsburg, MO 64477
MLS# 2642322Listed by: RE/MAX INNOVATIONS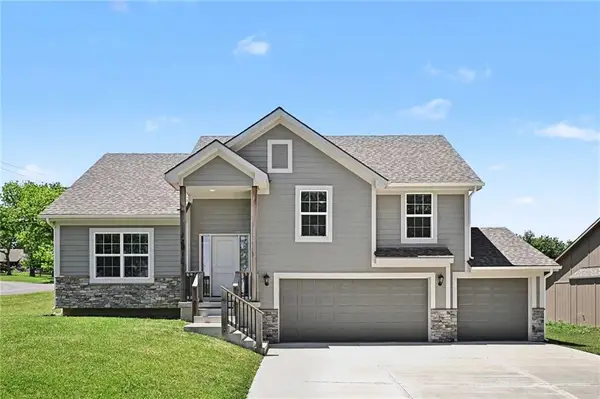 $339,900Pending3 beds 2 baths1,953 sq. ft.
1301 W Concord Drive N/a, Plattsburg, MO 64477
MLS# 2643749Listed by: REECENICHOLS-KCN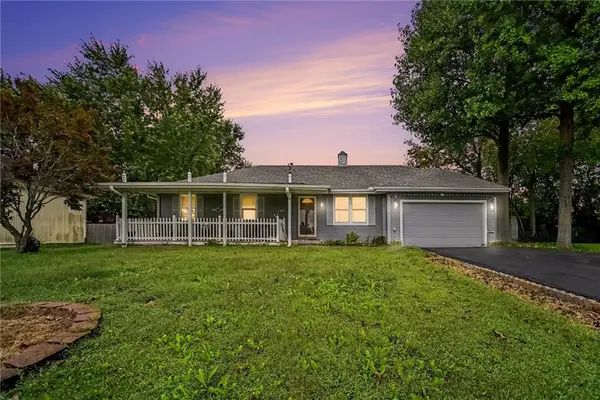 $270,000Pending4 beds 2 baths1,624 sq. ft.
1006 Town And Country Lane, Plattsburg, MO 64477
MLS# 2643420Listed by: SHOW-ME REAL ESTATE- Open Sun, 12 to 2pm
 $1,125,000Active3 beds 3 baths3,684 sq. ft.
5318 SW Mcculloch Road, Plattsburg, MO 64477
MLS# 2640232Listed by: KELLER WILLIAMS KC NORTH  $1,450,000Active4 beds 5 baths4,079 sq. ft.
2625 SW Springtown Road, Plattsburg, MO 64477
MLS# 2638579Listed by: BHHS STEIN & SUMMERS REAL ESTATE


Protect your home and budget from life's surprises with an Assurant Home Warranty, backed by a partner that supports you through every step of homeownership. Explore Plans.
©2026 Century 21 Real Estate LLC. All rights reserved. CENTURY 21®, the CENTURY 21 Logo and C21® are service marks owned by Century 21 Real Estate LLC. Century 21 Real Estate LLC fully supports the principles of the Fair Housing Act and the Equal Opportunity Act. Each office is independently owned and operated. Listing information is deemed reliable but not guaranteed accurate.