
1804 Winchester Drive, Pleasant Hill, MO 64080
Local realty services provided by:CENTURY 21 Team Elite
1804 Winchester Drive,Pleasant Hill, MO 64080
$405,000
- 4 Beds
- 4 Baths
- 2,680 sq. ft.
- Single family
- Active
Listed by: terri clark, mckenzie clark thomas
Office: kw kansas city metro
MLS#:2641908
Source:MOKS_HL
Price summary
- Price:$405,000
- Price per sq. ft.:$151.12
- Monthly HOA dues:$24.67
About this home
Discover exceptional space, comfort and timeless appeal in this beautifully appointed four-bedroom, three-bath atrium split nestled within one of Pleasant Hill's most desirable neighborhoods. An inviting brick front porch welcomes you into a thoughtfully designed interior featuring hardwood flooring, updated granite countertops, a pantry and updated appliances in the kitchen and dining area. The formal living room offers updated carpeting and the perfect setting for entertaining.
At the heart of the residence is an exceptionally spacious great room, highlighting a striking fireplace and an abundance of room for both entertaining and relaxed everyday living. The atrium-style design creates an open, airy atmosphere of natural light throughout the home.
The walkout basement offers the perfect guest retreat with a full bath off the bedroom and access to the large fenced backyard, patio creating a private setting for outdoor entertaining, gardening, recreation or simply enjoying the tranquility of this spacious area....
Contact an agent
Home facts
- Year built:2004
- Subdivision & Development:Hunters Ridge
- Listing ID #:2641908
- Added:1 day(s) ago
- Updated:September 13, 2026 at 02:16 PM
Rooms and interior
- Bedrooms:4
- Total bathrooms:4
- Full bathrooms:3
- Half bathrooms:1
- Rooms Total:13
- Kitchen Description:Dishwasher, Disposal, Microwave
- Basement:Yes
- Basement Description:Finished, Walk Out
- Living area:2,680 sq. ft.
Heating and cooling
- Cooling:Electric, Heat Pump
- Heating:Heatpump/Gas
Structure and exterior
- Roof:Composition
- Year built:2004
- Building area:2,680 sq. ft.
- Lot area:0.43 Acres
- Lot Features:City Limits, Level
- Architectural Style:Atrium Split
- Construction Materials:Frame
Utilities
- Water:City/Public
- Sewer:Public Sewer
Finances and disclosures
- Price:$405,000
- Price per sq. ft.:$151.12
Features and amenities
- Appliances:Dishwasher, Disposal, Microwave
- Amenities:Ceiling Fan(s), Pantry, Pool, Walk-In Closet(s)
- Pool features:Swimming Pool
Parking
- Garage:Yes
- Garage spaces:3
 HeartlandMLS©2026. Information Deemed Reliable But Not Guaranteed. This information is being provided by the HeartlandMLS. The listings presented here may or may not be listed by the Broker/Agent operating this website. This information is intended for the personal use of consumers and may not be used for any purpose other than to identify prospective properties consumers may be interested in purchasing. Data <Last Updated September 13, 2026 MOKS_HL Member Broker: Gregory Freeman
New listings near 1804 Winchester Drive
- New
 $405,000Active4 beds 4 baths2,680 sq. ft.
1804 Winchester Drive, Pleasant Hill, MO 64080
MLS# 2641908Listed by: KW KANSAS CITY METRO - Open Sun, 1 to 3pm
 $825,000Pending5 beds 5 baths3,288 sq. ft.
17625 Rock Island Drive, Pleasant Hill, MO 64080
MLS# 2640682Listed by: PLATINUM REALTY LLC - New
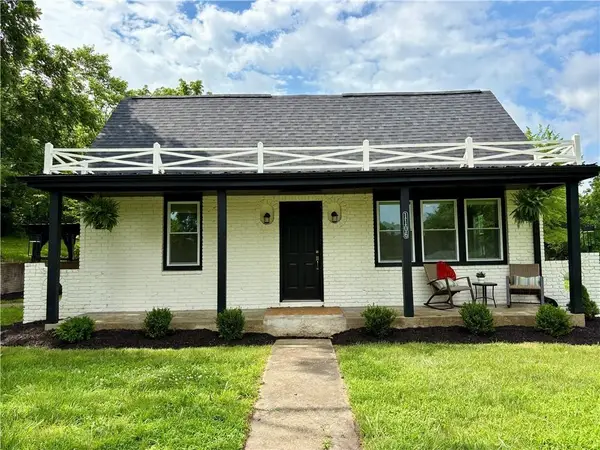 $549,500Active3 beds 2 baths2,000 sq. ft.
1106 College Hill Street, Pleasant Hill, MO 64080
MLS# 2641452Listed by: COMPASS REALTY GROUP  $325,000Pending-- beds -- baths
Tract 4 State Rt E Highway, Pleasant Hill, MO 64080
MLS# 2641527Listed by: REECENICHOLS SHEWMAKER- New
 $389,900Active4 beds 3 baths2,079 sq. ft.
800 NW Pampas Street, Pleasant Hill, MO 64080
MLS# 2640908Listed by: 1ST CLASS REAL ESTATE KC - New
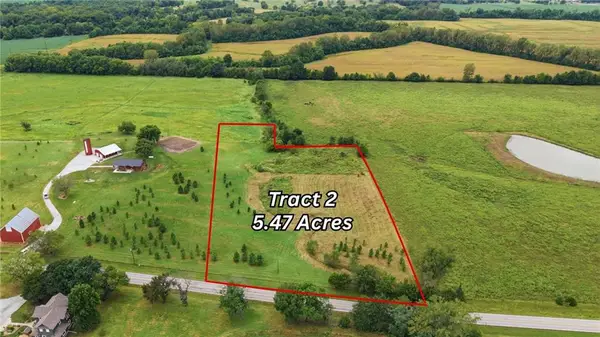 $225,000Active-- beds -- baths
Tract 2 State Rt E Highway, Pleasant Hill, MO 64080
MLS# 2641480Listed by: REECENICHOLS SHEWMAKER - New
 $285,000Active-- beds -- baths
Tract 3 State Rt E Highway, Pleasant Hill, MO 64080
MLS# 2641503Listed by: REECENICHOLS SHEWMAKER - New
 $769,900Active3 beds 2 baths3,906 sq. ft.
34701 E 155th Street, Pleasant Hill, MO 64080
MLS# 2641086Listed by: REECENICHOLS-KCN - New
 $725,000Active3 beds 3 baths2,448 sq. ft.
17322 State Rt E Highway, Pleasant Hill, MO 64080
MLS# 2640586Listed by: REECENICHOLS SHEWMAKER - New
 $539,900Active4 beds 3 baths2,700 sq. ft.
1917 Ridge Tree Drive, Pleasant Hill, MO 64080
MLS# 2640362Listed by: PREMIUM REALTY GROUP LLC


Protect your home and budget from life's surprises with an Assurant Home Warranty, backed by a partner that supports you through every step of homeownership. Explore Plans.
©2026 Century 21 Real Estate LLC. All rights reserved. CENTURY 21®, the CENTURY 21 Logo and C21® are service marks owned by Century 21 Real Estate LLC. Century 21 Real Estate LLC fully supports the principles of the Fair Housing Act and the Equal Opportunity Act. Each office is independently owned and operated. Listing information is deemed reliable but not guaranteed accurate.