
302 Canyon Drive, Pleasant Hill, MO 64080
Local realty services provided by:CENTURY 21 Crossroads
302 Canyon Drive,Pleasant Hill, MO 64080
- 4 Beds
- 3 Baths
- - sq. ft.
- Single family
- Sold
Listed by: kaylleen upton
Office: heritage realty
MLS#:2628029
Source:MOKS_HL
Sorry, we are unable to map this address
Price summary
- Price:
- Monthly HOA dues:$16.67
About this home
Beautiful true ranch home tucked in a quiet cul-de-sac on a wooded lot with a peaceful creek running behind the property. This 4-bed, 3-bath home features gorgeous hardwood floors, granite countertops, stainless steel appliances, and a spacious country kitchen with a pantry.
The living room offers a cozy fireplace with a wood stove insert and blower, perfect for added warmth and efficiency. Step outside to two large decks ideal for entertaining or relaxing in privacy while listening to the creek.
The walk-out lower level includes a large family room, hobby room, fourth bedroom, full bath, and generous storage space — plus a gas heater in the basement for added comfort.
A 15' x 12' cedar-lined outbuilding provides excellent versatility with a concrete floor, electricity, portable A/C, garage door, and main door entrances. Recent updates include a new roof (2018), gas heater addition (2021), water heater (2022), newer gutter guards. A retaining wall to create a dedicated vegetable garden space.
The subdivision offers walking trails, fishing ponds, and beautiful green space, creating a peaceful and inviting neighborhood setting....
Contact an agent
Home facts
- Year built:2004
- Subdivision & Development:Sugarland Estates West
- Listing ID #:2628029
- Added:63 day(s) ago
- Updated:August 29, 2026 at 07:37 AM
Rooms and interior
- Bedrooms:4
- Total bathrooms:3
- Full bathrooms:3
- Rooms Total:12
- Kitchen Description:Dishwasher, Disposal
- Basement:Yes
- Basement Description:Finished, Full, Walk Out
Heating and cooling
- Cooling:Electric
- Heating:Forced Air Gas
Structure and exterior
- Roof:Composition
- Year built:2004
- Lot Features:Cul-De-Sac
- Architectural Style:Ranch
- Construction Materials:Frame, Lap
Schools
- High school:Pleasant Hill
- Middle school:Pleasant Hill
- Elementary school:Pleasant Hill Prim
Utilities
- Water:City/Public
- Sewer:Public Sewer
Finances and disclosures
- Price:
Features and amenities
- Appliances:Dishwasher, Disposal, Gas Range
- Amenities:Ceiling Fan(s), Custom Cabinets, Pantry, Play Area, Trail(s), Walk-In Closet(s)
Parking
- Parking description:Attached
- Garage:Yes
- Garage spaces:2
 HeartlandMLS©2026. Information Deemed Reliable But Not Guaranteed. This information is being provided by the HeartlandMLS. The listings presented here may or may not be listed by the Broker/Agent operating this website. This information is intended for the personal use of consumers and may not be used for any purpose other than to identify prospective properties consumers may be interested in purchasing. Data <Last Updated August 29, 2026 MOKS_HL Member Broker: Levi McClure
New listings near 302 Canyon Drive
- New
 $280,000Active4 beds 2 baths1,856 sq. ft.
106 S Jeffreys Street, Pleasant Hill, MO 64080
MLS# 2637276Listed by: REECENICHOLS SHEWMAKER - New
 $595,000Active3 beds 4 baths3,991 sq. ft.
17200 S Gray Drive, Pleasant Hill, MO 64080
MLS# 2638981Listed by: REECENICHOLS - OVERLAND PARK - New
 $765,000Active4 beds 4 baths2,690 sq. ft.
19311 Raffurty Street, Pleasant Hill, MO 64080
MLS# 2625669Listed by: KELLER WILLIAMS PLATINUM PRTNR - New
 $260,000Active3 beds 2 baths1,208 sq. ft.
1504 Lawndale Avenue, Pleasant Hill, MO 64080
MLS# 2638712Listed by: KW KANSAS CITY METRO - New
 $240,000Active49.38 Acres
S Boardman Road, Pleasant Hill, MO 64080
MLS# 2636836Listed by: BAIRD REALTY GROUP - New
 $295,000Active3 beds 2 baths1,276 sq. ft.
2009 Cypress Way, Pleasant Hill, MO 64080
MLS# 2638553Listed by: PLATINUM REALTY LLC - New
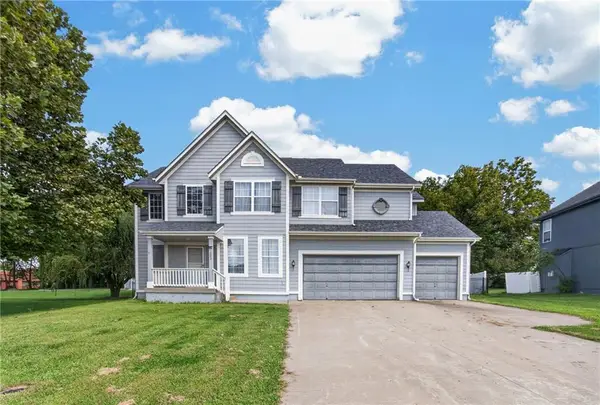 $435,000Active5 beds 4 baths3,126 sq. ft.
1003 Colonial Drive, Pleasant Hill, MO 64080
MLS# 2638203Listed by: REECENICHOLS - LEES SUMMIT - New
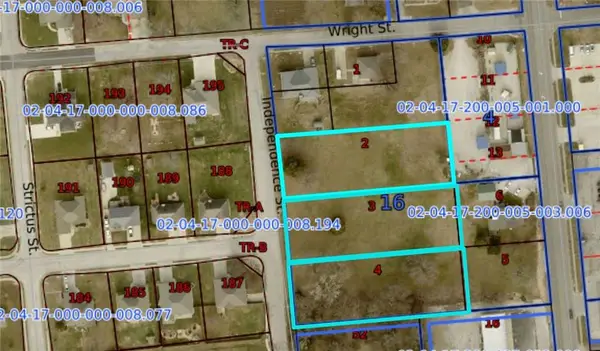 $126,000Active2.18 Acres
Independence Street, Pleasant Hill, MO 64080
MLS# 2637625Listed by: SHANKS REAL ESTATE LLC - Open Sat, 11am to 1pmNew
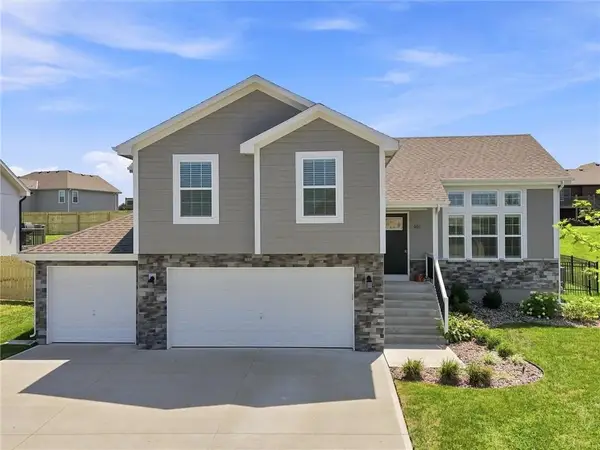 $395,000Active4 beds 4 baths2,179 sq. ft.
800 Wright Street, Pleasant Hill, MO 64080
MLS# 2638031Listed by: KC REALTORS LLC - New
 $1,200,000Active85.3 Acres
0000 S Ore Road, Pleasant Hill, MO 64080
MLS# 2637949Listed by: SIMPSON LAND COMPANY


Protect your home and budget from life's surprises with an Assurant Home Warranty, backed by a partner that supports you through every step of homeownership. Explore Plans.
©2026 Century 21 Real Estate LLC. All rights reserved. CENTURY 21®, the CENTURY 21 Logo and C21® are service marks owned by Century 21 Real Estate LLC. Century 21 Real Estate LLC fully supports the principles of the Fair Housing Act and the Equal Opportunity Act. Each office is independently owned and operated. Listing information is deemed reliable but not guaranteed accurate.