
6821 T Gabbert Drive, Pleasant Valley, MO 64068
Local realty services provided by:CENTURY 21 Crossroads
Listed by: sara stucker
Office: reecenichols-kcn
MLS#:2641879
Source:MOKS_HL
Price summary
- Price:$335,000
- Price per sq. ft.:$158.02
About this home
Full of warmth, character and beautiful natural light, this home has a truly special feel from the moment you walk in! The wide staircase, airy layout and sun-filled spaces create an immediate sense of openness and comfort, while thoughtful details throughout give the home a charm that feels both inviting and memorable. The spacious great room is a true standout, featuring a charming brick fireplace and oversized picture window that fills the room with light while overlooking the expansive backyard and adjoining green space — such a peaceful, open view! The kitchen is equally impressive, with beautifully painted sage green cabinetry that brings a calm, collected feel to the heart of the home. Gorgeous gold hardware adds just the right touch of warmth and elegance, while generous counter space, stainless steel appliances and the adjoining breakfast area make the space both stylish and functional. Just beyond, the oversized patio and fenced backyard offer plenty of room for outdoor living, entertaining or simply enjoying the setting. A separate dining room provides wonderful flexibility and can easily serve as a formal dining space, home office, playroom or additional sitting room. The primary suite offers a comfortable retreat with a vaulted ceiling, ceiling fan, walk-in closet and private bath featuring a shower and sit-down vanity. Two additional bedrooms complete the main level. Downstairs, the finished lower level adds even more valuable living space — perfect for movie nights, a game room, home gym, second family room or entertaining space! A convenient half bath adds to the functionality, while the extra-deep garage provides tons of additional storage. Generous spaces, flexible living, a fenced yard, oversized patio & adjoining green space make this home easy to love!...
Contact an agent
Home facts
- Year built:1991
- Subdivision & Development:Highridge Manor
- Listing ID #:2641879
- Added:1 day(s) ago
- Updated:September 13, 2026 at 02:16 PM
Rooms and interior
- Bedrooms:3
- Total bathrooms:3
- Full bathrooms:2
- Half bathrooms:1
- Rooms Total:12
- Kitchen Description:Dishwasher, Disposal
- Basement:Yes
- Basement Description:Finished, Full
- Living area:2,120 sq. ft.
Heating and cooling
- Cooling:Electric, Heat Pump
- Heating:Forced Air Gas, Heat Pump
Structure and exterior
- Roof:Composition
- Year built:1991
- Building area:2,120 sq. ft.
- Lot area:0.23 Acres
- Lot Features:Adjoin Greenspace, City Lot
- Architectural Style:Split Entry
- Construction Materials:Frame, Wood Siding
Schools
- High school:Winnetonka
- Middle school:Eastgate
- Elementary school:Gracemor
Utilities
- Water:City/Public
- Sewer:Public Sewer
Finances and disclosures
- Price:$335,000
- Price per sq. ft.:$158.02
Features and amenities
- Appliances:Dishwasher, Disposal, Free-Standing Electric Oven, Stainless Steel Appliance(s)
- Amenities:Ceiling Fan(s), Painted Cabinets, Walk-In Closet(s)
Parking
- Parking description:Attached
- Garage:Yes
- Garage spaces:2
 HeartlandMLS©2026. Information Deemed Reliable But Not Guaranteed. This information is being provided by the HeartlandMLS. The listings presented here may or may not be listed by the Broker/Agent operating this website. This information is intended for the personal use of consumers and may not be used for any purpose other than to identify prospective properties consumers may be interested in purchasing. Data <Last Updated September 13, 2026 MOKS_HL Member Broker: Levi McClure
New listings near 6821 T Gabbert Drive
- Open Sun, 1 to 3pmNew
 $325,000Active3 beds 2 baths1,104 sq. ft.
7510 Oak Street, Pleasant Valley, MO 64068
MLS# 2639993Listed by: REECENICHOLS-KCN 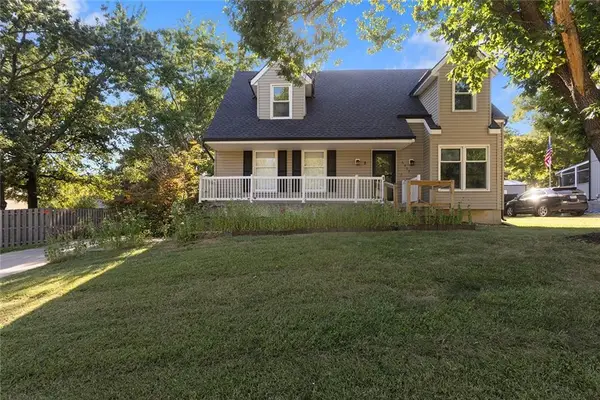 $375,000Pending3 beds 4 baths2,136 sq. ft.
6902 Michael Lane, Pleasant Valley, MO 64068
MLS# 2640660Listed by: REAL BROKER, LLC-MO $225,000Pending3 beds 3 baths1,648 sq. ft.
8822 Timber Creek Lane, Pleasant Valley, MO 64068
MLS# 2638783Listed by: REALTY RESOURCE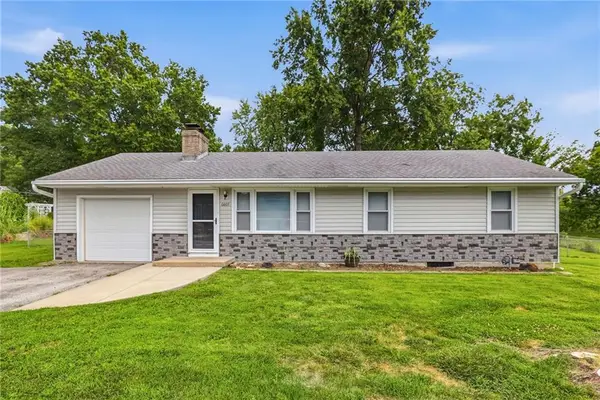 $265,000Pending3 beds 2 baths1,136 sq. ft.
6807 N Brookside Road, Pleasant Valley, MO 64068
MLS# 2636260Listed by: SAGE SOTHEBY'S INTERNATIONAL REALTY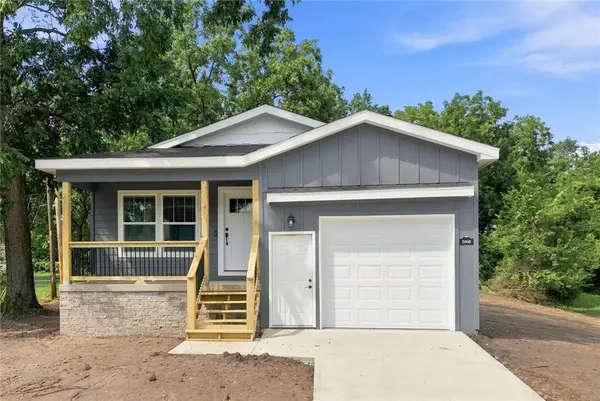 $279,000Pending3 beds 2 baths1,050 sq. ft.
7908 Pleasant Valley Road, Pleasant Valley, MO 64068
MLS# 2637056Listed by: PLATINUM REALTY LLC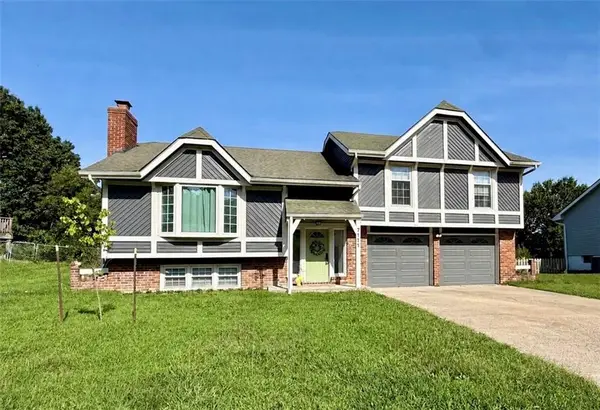 $374,900Active3 beds 3 baths2,066 sq. ft.
7111 Michael Lane, Pleasant Valley, MO 64068
MLS# 2637277Listed by: HOMESMART LEGACY $365,000Active3 beds 2 baths1,644 sq. ft.
7515 High Drive, Pleasant Valley, MO 64068
MLS# 2631161Listed by: RIVERVIEW REALTY $210,000Pending3 beds 2 baths1,003 sq. ft.
8205 Rose Street, Pleasant Valley, MO 64068
MLS# 2633076Listed by: HUCK HOMES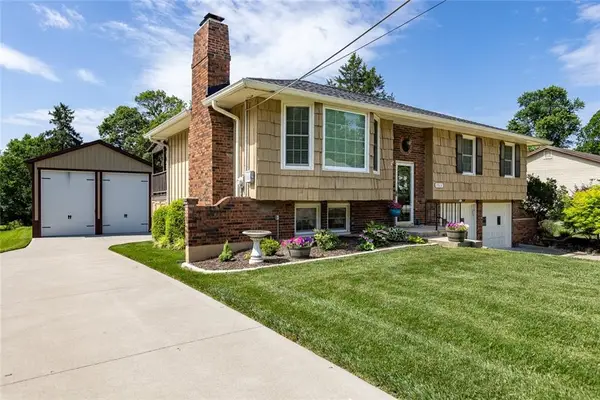 $375,000Active3 beds 4 baths1,595 sq. ft.
7513 W High Drive, Pleasant Valley, MO 64068
MLS# 2625157Listed by: REAL BROKER, LLC


Protect your home and budget from life's surprises with an Assurant Home Warranty, backed by a partner that supports you through every step of homeownership. Explore Plans.
©2026 Century 21 Real Estate LLC. All rights reserved. CENTURY 21®, the CENTURY 21 Logo and C21® are service marks owned by Century 21 Real Estate LLC. Century 21 Real Estate LLC fully supports the principles of the Fair Housing Act and the Equal Opportunity Act. Each office is independently owned and operated. Listing information is deemed reliable but not guaranteed accurate.