
413 E Elm Street, Polo, MO 64671
Local realty services provided by:CENTURY 21 Team Elite
413 E Elm Street,Polo, MO 64671
$165,000
- 4 Beds
- 3 Baths
- 1,800 sq. ft.
- Multi-family
- Active
Listed by: dylan fry
Office: re/max advantage
MLS#:2633164
Source:MOKS_HL
Price summary
- Price:$165,000
- Price per sq. ft.:$91.67
About this home
Need space without the big price tag? This 1,800 sq. ft. half duplex delivers 4 bedrooms, 3 full bathrooms, multiple living areas, and a private back deck. Once you're inside, it feels like a single-family home with separate entrances, your own garage, your own yard, and your own home. You'll get the room your family needs while keeping ownership more affordable. Come check this opportunity out today! Seller also offering $7,000 in seller paid closing costs! Perfect for 0 down programs!
Contact an agent
Home facts
- Year built:2000
- Subdivision & Development:Other
- Listing ID #:2633164
- Added:82 day(s) ago
- Updated:October 21, 2026 at 02:34 PM
Rooms and interior
- Bedrooms:4
- Total bathrooms:3
- Full bathrooms:3
- Rooms Total:10
- Basement Description:Slab
- Living area:1,800 sq. ft.
Heating and cooling
- Cooling:Electric
- Heating:Forced Air Gas
Structure and exterior
- Roof:Composition
- Year built:2000
- Building area:1,800 sq. ft.
- Lot area:0.25 Acres
- Architectural Style:Split Entry
- Construction Materials:Board & Batton, Frame
- Foundation Description:Slab
Utilities
- Water:City/Public
- Sewer:Public Sewer
Finances and disclosures
- Price:$165,000
- Price per sq. ft.:$91.67
Parking
- Parking description:Built-In
- Garage:Yes
- Garage spaces:1
 HeartlandMLS©2026. Information Deemed Reliable But Not Guaranteed. This information is being provided by the HeartlandMLS. The listings presented here may or may not be listed by the Broker/Agent operating this website. This information is intended for the personal use of consumers and may not be used for any purpose other than to identify prospective properties consumers may be interested in purchasing. Data <Last Updated October 21, 2026 MOKS_HL Member Broker: Gregory Freeman
New listings near 413 E Elm Street
- New
 $1Active-- beds -- baths
37554 W 228th Street, Polo, MO 64671
MLS# 2645521Listed by: WHITETAIL PROPERTIES REAL ESTA  $269,500Active3 beds 2 baths1,800 sq. ft.
37431 W 228th Street, Polo, MO 64671
MLS# 2643393Listed by: RE/MAX TOWN AND COUNTRY $230,000Active4 beds 3 baths2,320 sq. ft.
305 E Elm Street, Polo, MO 64671
MLS# 2634559Listed by: RE/MAX ADVANTAGE $140,000Active2 beds 1 baths1,069 sq. ft.
401 Milwaukee Street, Polo, MO 64650
MLS# 2635331Listed by: KELLER WILLIAMS KC NORTH $210,000Active0.39 Acres
407-419 Main Street, Polo, MO 64671
MLS# 2632912Listed by: RE/MAX HERITAGE $99,500Pending-- beds -- baths
0 Jones Lane, Polo, MO 64671
MLS# 2622599Listed by: PLATINUM REALTY LLC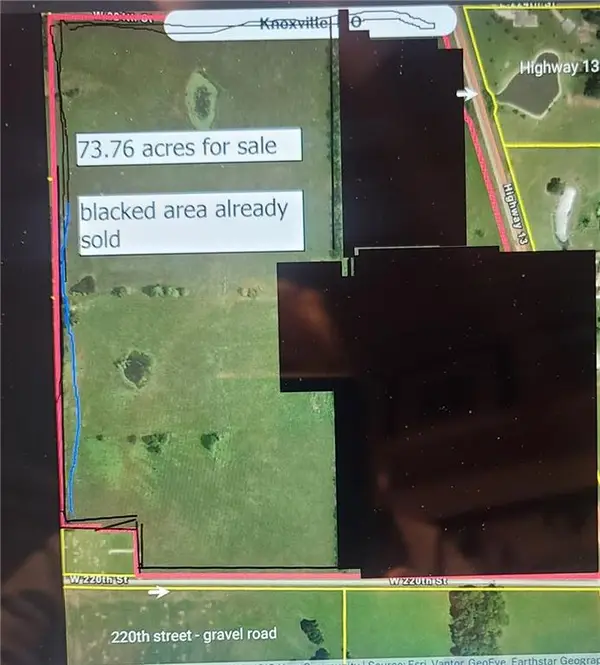 $665,000Active-- beds -- baths
Highway 13 Highway, Polo, MO 64671
MLS# 2577304Listed by: HUB REALTY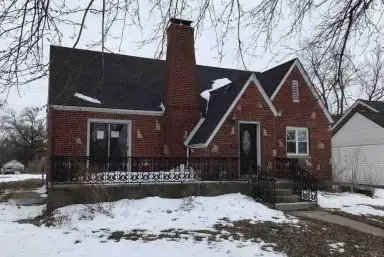 $175,950Active3 beds 3 baths1,915 sq. ft.
604 Stone, Polo, MO 64671
MLS# 41988Listed by: REALHOME SERVICES & SOLUTIONS INC


Protect your home and budget from life's surprises with an Assurant Home Warranty, backed by a partner that supports you through every step of homeownership. Explore Plans.
©2026 Century 21 Real Estate LLC. All rights reserved. CENTURY 21®, the CENTURY 21 Logo and C21® are service marks owned by Century 21 Real Estate LLC. Century 21 Real Estate LLC fully supports the principles of the Fair Housing Act and the Equal Opportunity Act. Each office is independently owned and operated. Listing information is deemed reliable but not guaranteed accurate.