
1197 Cr 482, Poplar Bluff, MO 63901
Local realty services provided by:CENTURY 21 Premiere Realty
1197 Cr 482,Poplar Bluff, MO 63901
$339,000
- 4 Beds
- 2 Baths
- 1,700 sq. ft.
- Single family
- Active
Listed by: thomas orosz
Office: keller williams realty st. louis
MLS#:26067313
Source:MO_MARIS
Price summary
- Price:$339,000
- Price per sq. ft.:$199.41
About this home
Quality New Construction on 3 Acres in the Country! Discover the difference in this approximately 1,700 sq. ft. newly constructed home situated on 3 acres in a peaceful country setting within the Neelyville School District and Hillview Elementary School area. This is not a spec home! Built by a master builder and craftsman originally intended for his own family, this home reflects a commitment to quality, attention to detail, and superior workmanship throughout. From the footings and crawlspace to the exterior construction and interior finishes, quality has been a priority at every stage. The home is nearly complete, with only some trim work and doors remaining to be installed, offering an opportunity to own a quality-built new home with the finishing touches still underway. The spacious 24x26 double garage provides plenty of room for vehicles and additional storage. Enjoy the space, privacy, and freedom of country living in a home built with pride and craftsmanship!
Contact an agent
Home facts
- Year built:2026
- Subdivision & Development:N/A
- Listing ID #:26067313
- Added:4 day(s) ago
- Updated:October 24, 2026 at 03:29 PM
Rooms and interior
- Bedrooms:4
- Total bathrooms:2
- Full bathrooms:2
- Living area:1,700 sq. ft.
Heating and cooling
- Heating:Heat Pump
Structure and exterior
- Year built:2026
- Building area:1,700 sq. ft.
- Lot area:3 Acres
- Architectural Style:Ranch
- Construction Materials:Vinyl Siding
- Levels:1 Story
Schools
- High school:Neelyville High
- Middle school:Neelyville High
- Elementary school:Hillview Elem.
Utilities
- Water:Public
- Sewer:Septic Tank
Finances and disclosures
- Price:$339,000
- Price per sq. ft.:$199.41
- Tax amount:$82 (2024)
Parking
- Garage:Yes
 Copyright 2026 Mid-America Regional Information Systems. All rights reserved. Listings courtesy of Mid-America Regional Information Systems as distributed by MLS GRID <Last Updated October 24, 2026. Mid-America Regional Information Systems provides content displayed here (“provided content”) on an “as is” basis and makes no representations or warranties regarding the provided content, including, but not limited to those of non-infringement, timeliness, accuracy, or completeness. Individuals and companies using information presented are responsible for verification and validation of information they utilize and present to their customers and clients. Mid-America Regional Information Systems will not be liable for any damage or loss resulting from use of the provided content or the products available through Portals, IDX, VOW, and/or Syndication. Recipients of this information shall not resell, redistribute, reproduce, modify, or otherwise copy any portion thereof without the expressed written consent of Mid-America Regional Information Systems.
New listings near 1197 Cr 482
- Coming Soon
 $60,000Coming Soon0.29 Acres
304 N E Street, Poplar Bluff, MO 63901
MLS# 26044539Listed by: MOSSY OAK PROPERTIES MOZARK RE - New
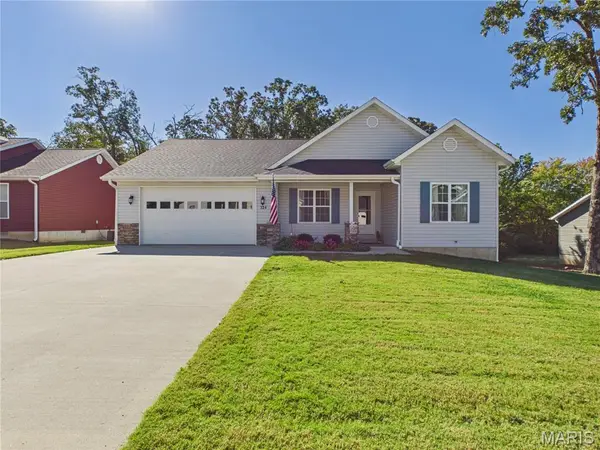 $239,900Active3 beds 2 baths1,599 sq. ft.
124 Alisha Avenue, Poplar Bluff, MO 63901
MLS# 26068331Listed by: TRUST REALTY, LLC - New
 $333,900Active4 beds 2 baths1,908 sq. ft.
229 Wellington Drive, Poplar Bluff, MO 63901
MLS# 26068192Listed by: POPLAR BLUFF REALTY INC - New
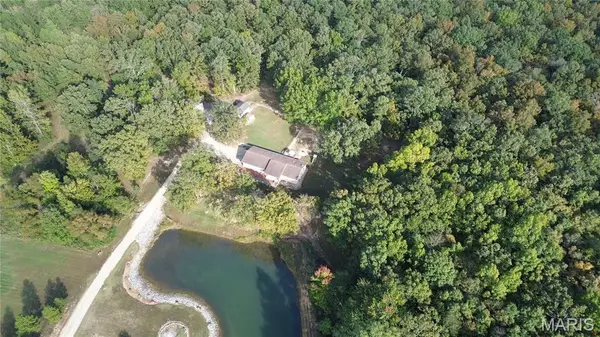 $335,000Active3 beds 2 baths1,428 sq. ft.
7098 Highway T, Poplar Bluff, MO 63901
MLS# 26068115Listed by: TRUST REALTY, LLC - New
 $269,900Active3 beds 2 baths1,479 sq. ft.
279 Ruth Harris Lane, Poplar Bluff, MO 63901
MLS# 26068090Listed by: FARMLAND AUCTION & REALTY - New
 $219,900Active4 beds 2 baths1,748 sq. ft.
2608 Shady Lane, Poplar Bluff, MO 63901
MLS# 26068026Listed by: POPLAR BLUFF REALTY INC - New
 $24,900Active2 beds 3 baths896 sq. ft.
609 Flint Street, Poplar Bluff, MO 63901
MLS# 26067948Listed by: POPLAR BLUFF REALTY INC - New
 $23,900Active2 beds 2 baths1,090 sq. ft.
741 N 10th Street, Poplar Bluff, MO 63901
MLS# 26067959Listed by: POPLAR BLUFF REALTY INC - New
 $19,900Active2 beds 1 baths878 sq. ft.
307 Euclid Avenue, Poplar Bluff, MO 63901
MLS# 26067960Listed by: POPLAR BLUFF REALTY INC - New
 $597,500Active6 beds 4 baths4,350 sq. ft.
21 County Road 469, Poplar Bluff, MO 63901
MLS# 26067762Listed by: MIDWEST ELITE REALTY


Protect your home and budget from life's surprises with an Assurant Home Warranty, backed by a partner that supports you through every step of homeownership. Explore Plans.
©2026 Century 21 Real Estate LLC. All rights reserved. CENTURY 21®, the CENTURY 21 Logo and C21® are service marks owned by Century 21 Real Estate LLC. Century 21 Real Estate LLC fully supports the principles of the Fair Housing Act and the Equal Opportunity Act. Each office is independently owned and operated. Listing information is deemed reliable but not guaranteed accurate.