2825 County Road 461, Poplar Bluff, MO 63901
Local realty services provided by:CENTURY 21 Broughton Team
2825 County Road 461,Poplar Bluff, MO 63901
$229,900
- 3 Beds
- 1 Baths
- 1,250 sq. ft.
- Single family
- Active
Listed by: travis russom, madison russom
Office: trust realty, llc.
MLS#:26070765
Source:MO_MARIS
Price summary
- Price:$229,900
- Price per sq. ft.:$183.92
About this home
Escape the noise and settle into true peace and quiet. Set on 10 acres surrounded by nature, this well cared for 3 bedroom, 1 bath country home delivers the rural lifestyle you’ve been dreaming of, all just within 15 minutes of city amenities.
A classic covered front porch greets you at the entry, opening into a cozy living space. This home features hard wood floors, a new roof, and an outside green house for all your gardening dreams. In the back, the deck serves as your front-row seat to a spaceous backyard, sunsets, and endless starry skies. If you're seeking a solid, move in ready starter home with space to breathe, grow, and explore, this is the one.
Contact an agent
Home facts
- Year built:2010
- Subdivision & Development:none
- Listing ID #:26070765
- Added:6 day(s) ago
- Updated:November 12, 2026 at 05:45 PM
Rooms and interior
- Bedrooms:3
- Total bathrooms:1
- Full bathrooms:1
- Rooms Total:7
- Kitchen Description:Dishwasher, Disposal, Refrigerator
- Living area:1,250 sq. ft.
Heating and cooling
- Cooling:Central Air
- Heating:Heat Pump
- Central air:Yes
Structure and exterior
- Roof:Asphalt
- Year built:2010
- Building area:1,250 sq. ft.
- Lot area:9.69 Acres
- Architectural Style:Ranch
- Construction Materials:Vinyl Siding
- Levels:1 Story
Schools
- High school:Neelyville High
- Middle school:Neelyville High
- Elementary school:Hillview Elem.
Utilities
- Sewer:Septic Tank
Finances and disclosures
- Price:$229,900
- Price per sq. ft.:$183.92
 Copyright 2026 Mid-America Regional Information Systems. All rights reserved. Listings courtesy of Mid-America Regional Information Systems as distributed by MLS GRID <Last Updated November 12, 2026. Mid-America Regional Information Systems provides content displayed here (“provided content”) on an “as is” basis and makes no representations or warranties regarding the provided content, including, but not limited to those of non-infringement, timeliness, accuracy, or completeness. Individuals and companies using information presented are responsible for verification and validation of information they utilize and present to their customers and clients. Mid-America Regional Information Systems will not be liable for any damage or loss resulting from use of the provided content or the products available through Portals, IDX, VOW, and/or Syndication. Recipients of this information shall not resell, redistribute, reproduce, modify, or otherwise copy any portion thereof without the expressed written consent of Mid-America Regional Information Systems.
New listings near 2825 County Road 461
- Coming Soon
 $60,000Coming Soon0.29 Acres
304 N E Street, Poplar Bluff, MO 63901
MLS# 26044539Listed by: MOSSY OAK PROPERTIES MOZARK RE - New
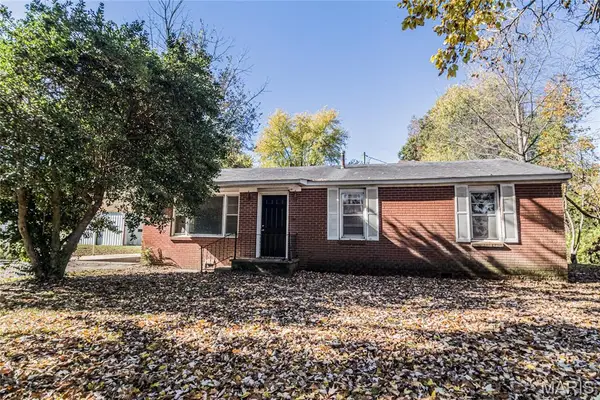 $159,900Active3 beds 2 baths1,350 sq. ft.
841 Highway 142, Poplar Bluff, MO 63901
MLS# 26071944Listed by: POPLAR BLUFF REALTY INC - New
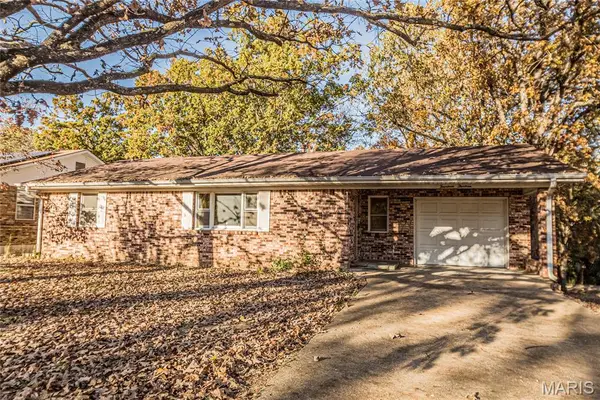 $189,900Active3 beds 2 baths1,300 sq. ft.
1413 Big Bend Road, Poplar Bluff, MO 63901
MLS# 26071962Listed by: POPLAR BLUFF REALTY INC - New
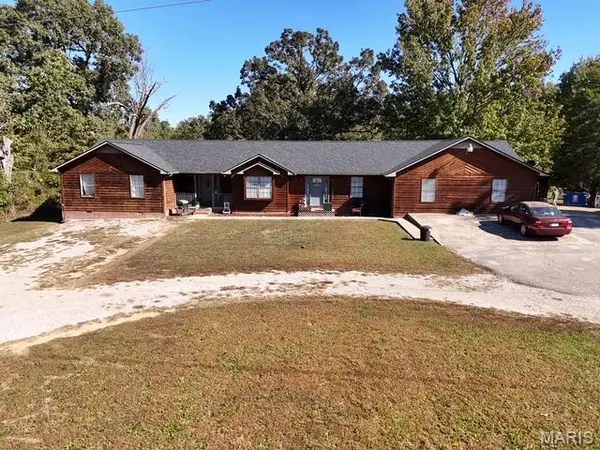 $415,000Active-- beds -- baths3,889 sq. ft.
5502 Misty Meadow Road, Poplar Bluff, MO 63901
MLS# 26071781Listed by: MOSSY OAK PROPERTIES MOZARK RE - New
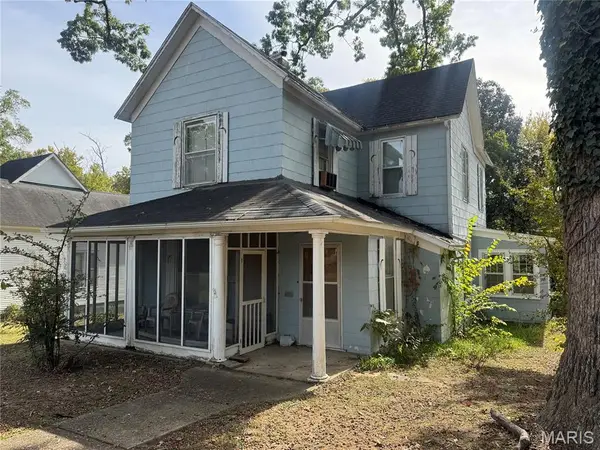
 $69,900Active4 beds 2 baths1,800 sq. ft.
832 Cynthia Street, Poplar Bluff, MO 63901
MLS# 26070935Listed by: CENTURY 21 AMERICAN REALTY - New
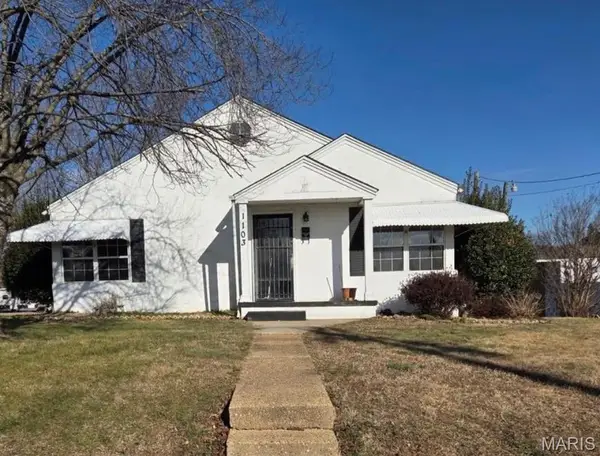 $129,900Active4 beds 2 baths1,715 sq. ft.
1103 Lester Street, Poplar Bluff, MO 63901
MLS# 26071773Listed by: BORROWED TIME REAL ESTATE - New
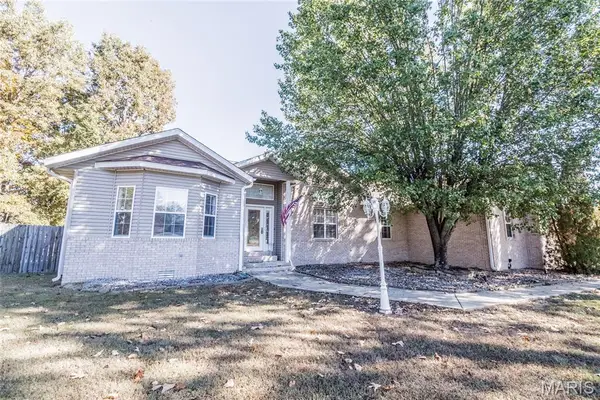 $414,900Active3 beds 3 baths2,618 sq. ft.
303 Forest Meadow Drive, Poplar Bluff, MO 63901
MLS# 26070329Listed by: POPLAR BLUFF REALTY INC - New
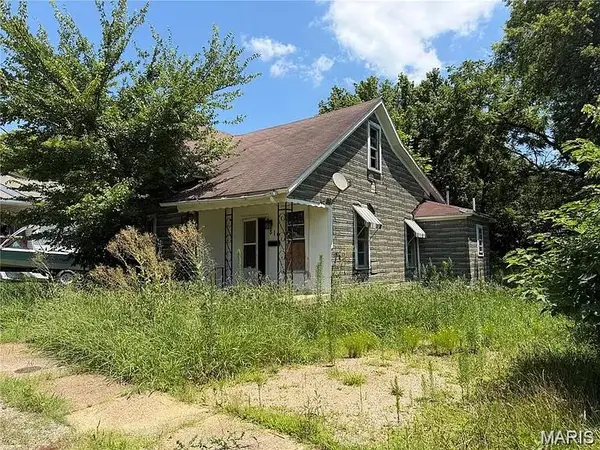 $80,000Active2 beds 1 baths1,100 sq. ft.
810 1054, 1049 Cole St, 106 E Harper,108e Lexington, Poplar Bluff, MO 63901
MLS# 26071421Listed by: POPLAR BLUFF REALTY INC - New
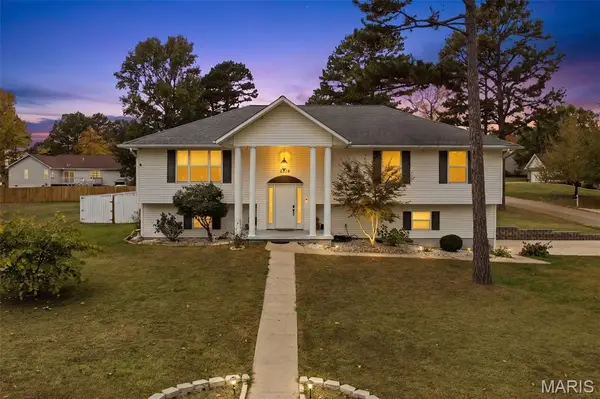 $274,900Active4 beds 3 baths2,600 sq. ft.
2219 Jane Springs, Poplar Bluff, MO 63901
MLS# 26071508Listed by: CENTURY 21 AMERICAN REALTY - New
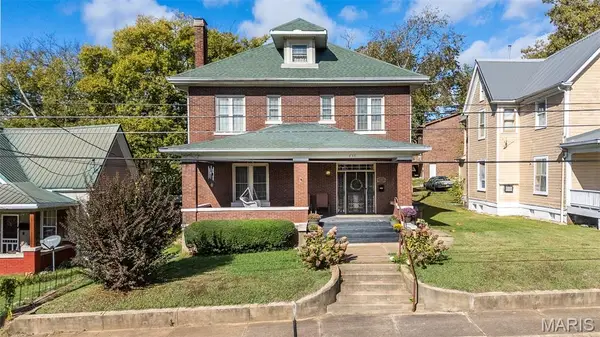 $299,900Active4 beds 2 baths3,296 sq. ft.
Address Withheld By Seller, Poplar Bluff, MO 63901
MLS# 26071173Listed by: POPLAR BLUFF REALTY INC


Protect your home and budget from life's surprises with an Assurant Home Warranty, backed by a partner that supports you through every step of homeownership. Explore Plans.
©2026 Century 21 Real Estate LLC. All rights reserved. CENTURY 21®, the CENTURY 21 Logo and C21® are service marks owned by Century 21 Real Estate LLC. Century 21 Real Estate LLC fully supports the principles of the Fair Housing Act and the Equal Opportunity Act. Each office is independently owned and operated. Listing information is deemed reliable but not guaranteed accurate.