534 Highway M, Poplar Bluff, MO 63901
Local realty services provided by:CENTURY 21 Bailey & Co.
534 Highway M,Poplar Bluff, MO 63901
$359,900
- 3 Beds
- 2 Baths
- 2,149 sq. ft.
- Single family
- Active
Listed by: steven d collins
Office: collins & associates
MLS#:26060244
Source:MO_MARIS
Price summary
- Price:$359,900
- Price per sq. ft.:$167.47
About this home
Located just outside the city limits of Poplar Bluff! This remodeled 3 bedroom, 2 baths, with the primary bath having heated floors, sun room, home has sprayed foam insulation under the flooring, sitting on 2.90 acres m/l, with custom built cabinets, modern kitchen with kitchen island, French door refrigerator, electric oven with gas range top. Outside there is an above ground pool and a patio with a fire pit, for family gatherings. For the man in the family, there is a shop/garage with office area and a bathroom, plus 2 other rooms that could be used as a game room or as a man cave. The shop features 2 over sized garage doors, plenty of storage on the main level but even more storage above, and very well insulated with foam insulation. This is a must see!
Contact an agent
Home facts
- Year built:1989
- Subdivision & Development:none
- Listing ID #:26060244
- Added:10 day(s) ago
- Updated:October 09, 2026 at 03:53 PM
Rooms and interior
- Bedrooms:3
- Total bathrooms:2
- Full bathrooms:2
- Rooms Total:6
- Kitchen Description:Dishwasher, Gas Cooktop, Refrigerator
- Living area:2,149 sq. ft.
Heating and cooling
- Cooling:Central Air
- Heating:Electric, Propane
- Central air:Yes
Structure and exterior
- Year built:1989
- Building area:2,149 sq. ft.
- Lot area:2.9 Acres
- Architectural Style:Ranch
- Construction Materials:Aluminum Siding
- Levels:1 Story
Schools
- High school:Poplar Bluff High
- Middle school:Poplar Bluff Jr. High
- Elementary school:Oak Grove Elem.
Utilities
- Water:Public
- Sewer:Public Sewer
Finances and disclosures
- Price:$359,900
- Price per sq. ft.:$167.47
- Tax amount:$1,389 (2025)
Features and amenities
- Pool features:Private Pool
Parking
- Garage:Yes
- Garage spaces:1
 Copyright 2026 Mid-America Regional Information Systems. All rights reserved. Listings courtesy of Mid-America Regional Information Systems as distributed by MLS GRID <Last Updated October 9, 2026. Mid-America Regional Information Systems provides content displayed here (“provided content”) on an “as is” basis and makes no representations or warranties regarding the provided content, including, but not limited to those of non-infringement, timeliness, accuracy, or completeness. Individuals and companies using information presented are responsible for verification and validation of information they utilize and present to their customers and clients. Mid-America Regional Information Systems will not be liable for any damage or loss resulting from use of the provided content or the products available through Portals, IDX, VOW, and/or Syndication. Recipients of this information shall not resell, redistribute, reproduce, modify, or otherwise copy any portion thereof without the expressed written consent of Mid-America Regional Information Systems. MO_MARIS Member Broker: Tina Besserman
New listings near 534 Highway M
- Coming Soon
 $60,000Coming Soon0.29 Acres
304 N E Street, Poplar Bluff, MO 63901
MLS# 26044539Listed by: MOSSY OAK PROPERTIES MOZARK RE - New
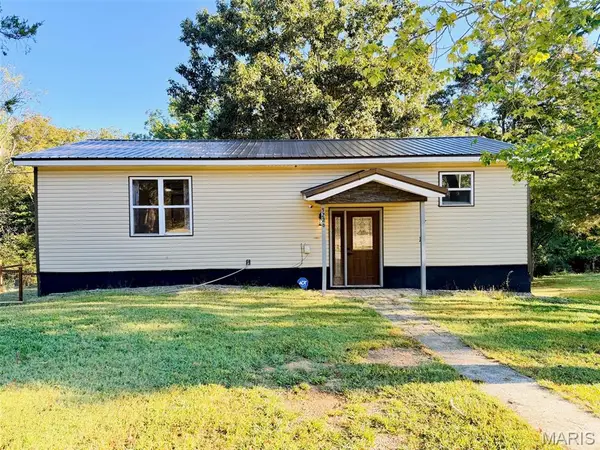
 $249,900Active4 beds 2 baths2,152 sq. ft.
3226 Sky Line Drive, Poplar Bluff, MO 63901
MLS# 26065226Listed by: CENTURY 21 AMERICAN REALTY - New
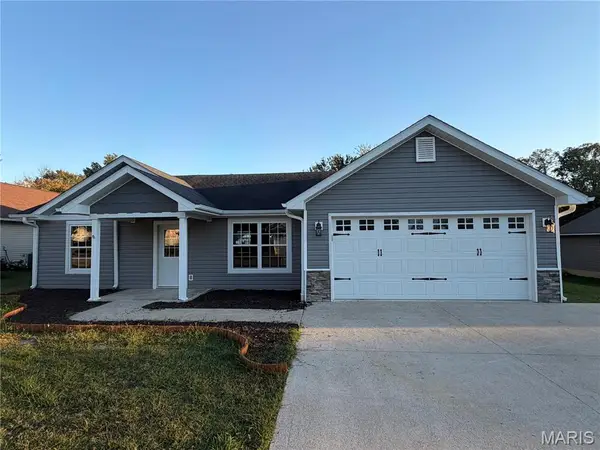 $189,900Active3 beds 2 baths1,298 sq. ft.
104 Avery Lane, Poplar Bluff, MO 63901
MLS# 26064915Listed by: CENTURY 21 AMERICAN REALTY - New
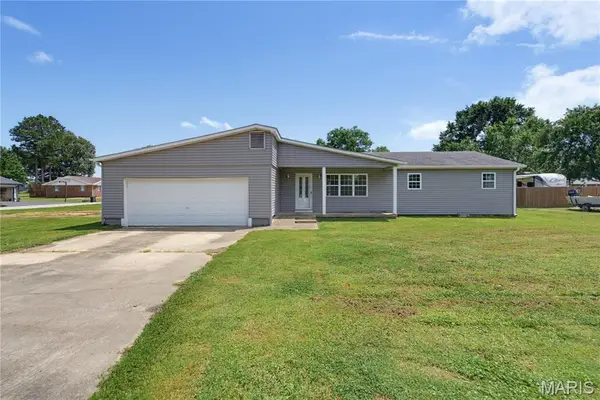 $149,000Active3 beds 3 baths1,872 sq. ft.
206 County Road 560, Poplar Bluff, MO 63901
MLS# 26063381Listed by: EXP REALTY, LLC - New
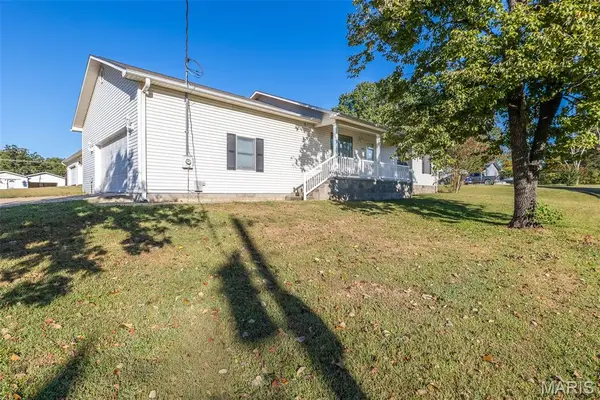 $172,500Active3 beds 2 baths1,596 sq. ft.
2001 Raulston Avenue, Poplar Bluff, MO 63901
MLS# 26064856Listed by: POPLAR BLUFF REALTY INC - New
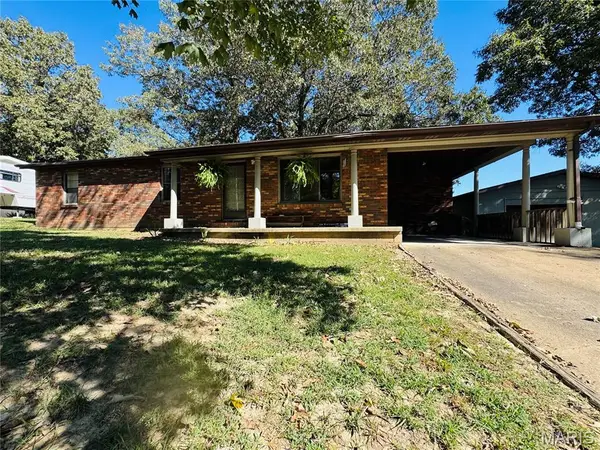 $149,900Active3 beds 2 baths1,372 sq. ft.
62 County Road 481, Poplar Bluff, MO 63901
MLS# 26064789Listed by: CENTURY 21 AMERICAN REALTY - New
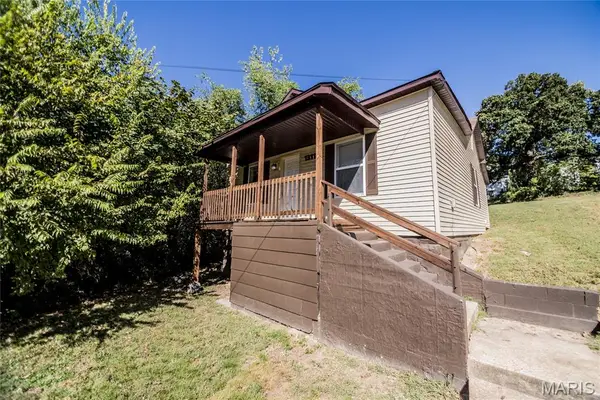 $89,900Active2 beds 1 baths708 sq. ft.
1311 Forest Lane, Poplar Bluff, MO 63901
MLS# 26064659Listed by: LEGACY REAL ESTATE GROUP - New
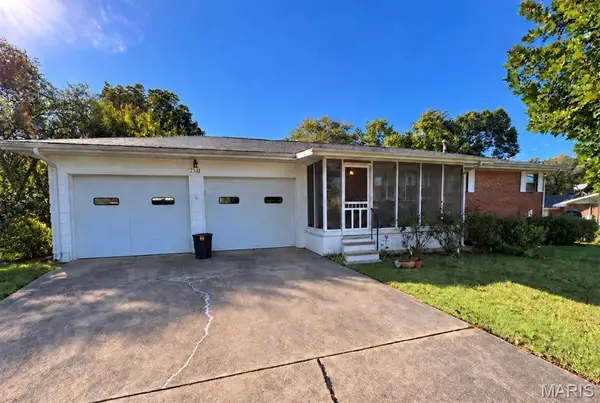 $189,900Active4 beds 3 baths1,904 sq. ft.
2531 N Main Street, Poplar Bluff, MO 63901
MLS# 26064505Listed by: CENTURY 21 AMERICAN REALTY - New
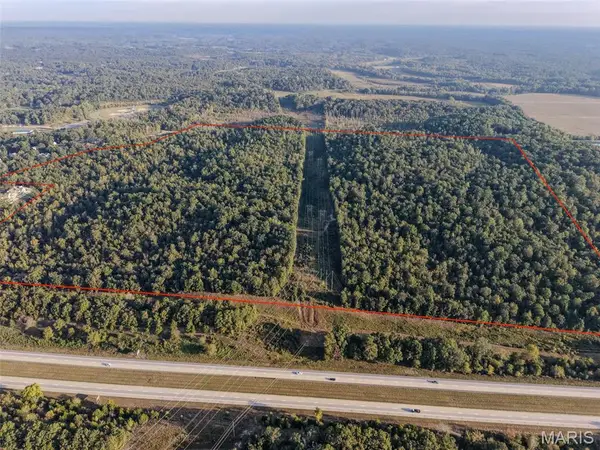 $1,744,300Active-- beds -- baths
0 Tanglewood, Poplar Bluff, MO 63901
MLS# 26064533Listed by: MOSSY OAK PROPERTIES MOZARK RE - New
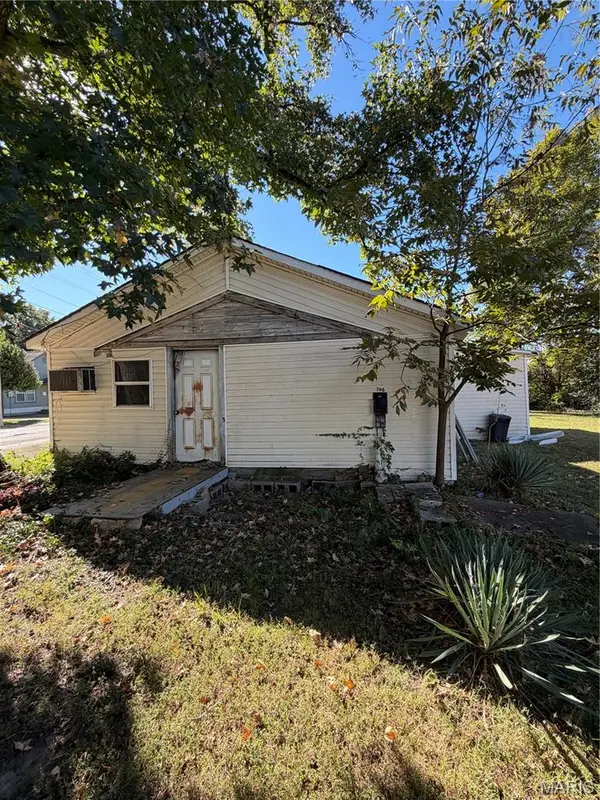 $25,000Active3 beds 1 baths1,204 sq. ft.
700 Franklin Street, Poplar Bluff, MO 63901
MLS# 26064486Listed by: TRAMMELL AND SON REALTY


Protect your home and budget from life's surprises with an Assurant Home Warranty, backed by a partner that supports you through every step of homeownership. Explore Plans.
©2026 Century 21 Real Estate LLC. All rights reserved. CENTURY 21®, the CENTURY 21 Logo and C21® are service marks owned by Century 21 Real Estate LLC. Century 21 Real Estate LLC fully supports the principles of the Fair Housing Act and the Equal Opportunity Act. Each office is independently owned and operated. Listing information is deemed reliable but not guaranteed accurate.