1135 Common Field Street, Portage Des Sioux, MO 63373
Local realty services provided by:CENTURY 21 CopperKey Realty
1135 Common Field Street,Portage Des Sioux, MO 63373
$350,000
- 4 Beds
- 2 Baths
- 1,998 sq. ft.
- Single family
- Active
Listed by: sherry ruyle
Office: meyer & company real estate
MLS#:26037691
Source:MO_MARIS
Price summary
- Price:$350,000
- Price per sq. ft.:$175.18
About this home
All-brick and built to last, this 4-bedroom, 2-bath ranch sits on a big lot wrapped in mature trees, with an oversized 2-car garage plus a separate workshop/outbuilding for projects, storage, or both.
Inside, the living room centers on a wood-burning fireplace and opens to a formal dining room and a sunny breakfast area. The kitchen is large and fully updated, with a center island, eat-in space, newer appliances, and storage to spare. The primary suite is complete with a private bath and a separate sitting and dressing area for a little extra room to breathe. Three more bedrooms bring generous space for family, guests, or a home office, and a true four-bedroom home. Enjoy outdoor living on the deck or the covered front porch. Country quiet, with all the St. Charles amenities just minutes away.
Contact an agent
Home facts
- Year built:1962
- Listing ID #:26037691
- Added:18 day(s) ago
- Updated:July 15, 2026 at 07:57 PM
Rooms and interior
- Bedrooms:4
- Total bathrooms:2
- Full bathrooms:2
- Rooms Total:10
- Kitchen Description:Dishwasher, Microwave, Refrigerator
- Basement:Yes
- Basement Description:Full, Unfinished, Walk-Up Access
- Living area:1,998 sq. ft.
Heating and cooling
- Cooling:Electric
- Heating:Forced Air, Propane
Structure and exterior
- Year built:1962
- Building area:1,998 sq. ft.
- Lot area:0.73 Acres
- Architectural Style:Ranch
- Construction Materials:Brick
- Levels:1 Story
Schools
- High school:Orchard Farm Sr. High
- Middle school:Orchard Farm Middle
- Elementary school:Orchard Farm Elem.
Utilities
- Water:Public
- Sewer:Public Sewer
Finances and disclosures
- Price:$350,000
- Price per sq. ft.:$175.18
- Tax amount:$3,362 (2024)
Parking
- Garage:Yes
- Garage spaces:2
 Copyright 2026 Mid-America Regional Information Systems. All rights reserved. Listings courtesy of Mid-America Regional Information Systems as distributed by MLS GRID <Last Updated July 15, 2026. Mid-America Regional Information Systems provides content displayed here (“provided content”) on an “as is” basis and makes no representations or warranties regarding the provided content, including, but not limited to those of non-infringement, timeliness, accuracy, or completeness. Individuals and companies using information presented are responsible for verification and validation of information they utilize and present to their customers and clients. Mid-America Regional Information Systems will not be liable for any damage or loss resulting from use of the provided content or the products available through Portals, IDX, VOW, and/or Syndication. Recipients of this information shall not resell, redistribute, reproduce, modify, or otherwise copy any portion thereof without the expressed written consent of Mid-America Regional Information Systems.
New listings near 1135 Common Field Street
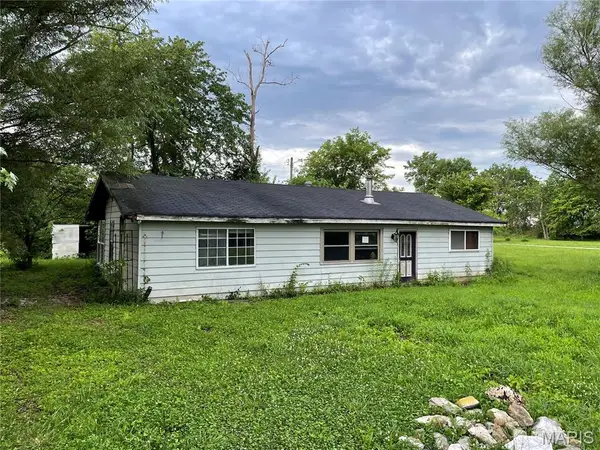 $45,000Active3 beds 1 baths1,358 sq. ft.
638 Apache Drive, Portage Des Sioux, MO 63373
MLS# 26041106Listed by: WORTH CLARK REALTY- Open Sat, 10am to 2pm
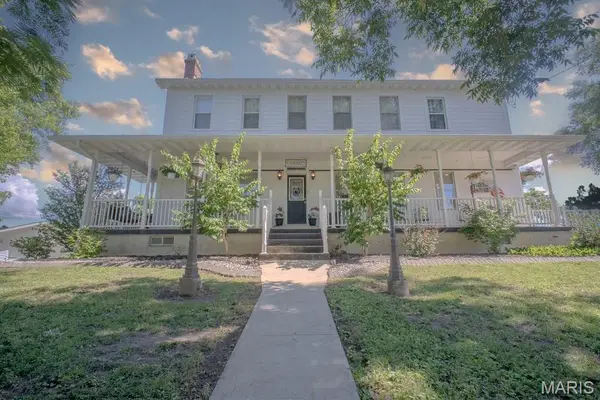 $565,000Active4 beds 3 baths3,722 sq. ft.
1850 Main Street, Portage Des Sioux, MO 63373
MLS# 26032719Listed by: KELLER WILLIAMS REALTY WEST 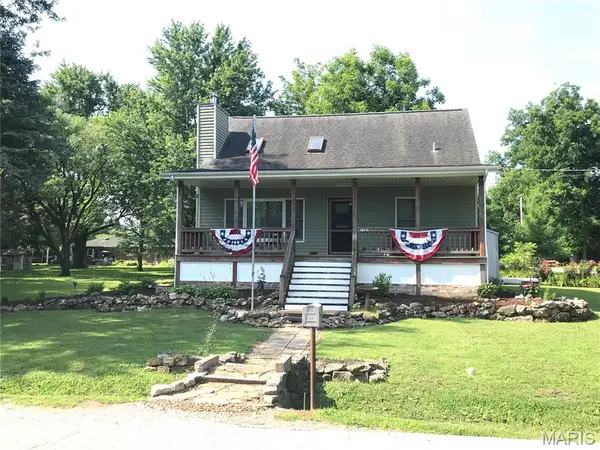
 $276,000Active3 beds 2 baths1,714 sq. ft.
1325 2nd Street, Portage Des Sioux, MO 63373
MLS# 26040572Listed by: CENTURY 21 FIRST CHOICE-ROLLA


Protect your home and budget from life's surprises with an Assurant Home Warranty, backed by a partner that supports you through every step of homeownership. Explore Plans.
©2026 Century 21 Real Estate LLC. All rights reserved. CENTURY 21®, the CENTURY 21 Logo and C21® are service marks owned by Century 21 Real Estate LLC. Century 21 Real Estate LLC fully supports the principles of the Fair Housing Act and the Equal Opportunity Act. Each office is independently owned and operated. Listing information is deemed reliable but not guaranteed accurate.