
712 Sells Ct, Prairie Home, MO 65068
Local realty services provided by:CENTURY 21 McDaniel Realty
712 Sells Ct,Prairie Home, MO 65068
$314,900
- 3 Beds
- 2 Baths
- 1,450 sq. ft.
- Single family
- Active
Listed by: lori holliday
Office: remax boone realty
MLS#:437096
Source:MO_CBOR
Price summary
- Price:$314,900
- Price per sq. ft.:$217.17
About this home
Porch Perfect! New Build with Small-Town Serenity. Home has many upgrades in the construction including sprayed foam attic insulation, concrete board siding all around the exterior with accent stone. An oversized two car garage, nice kitchen with lots of cabinets, large laundry room with a pocket door entrance, split bedroom open floor plan. City sewer, water, and trash. Great value and a must see.
Contact an agent
Home facts
- Year built:2026
- Subdivision & Development:FAIRVIEW ADDITION
- Listing ID #:437096
- Added:5 day(s) ago
- Updated:September 12, 2026 at 03:45 PM
Rooms and interior
- Bedrooms:3
- Total bathrooms:2
- Full bathrooms:2
- Rooms Total:2
- Dining Description:Kitchen/Dining Combo
- Bathrooms Description:Tub/Shower
- Kitchen Description:Dishwasher, Disposal, Kitchen Island, Kitchen/Dining Combo, Microwave, Refrigerator
- Bedroom Description:Split Bedroom Design, Walk in Closet(s)
- Basement:Yes
- Living area:1,450 sq. ft.
Heating and cooling
- Cooling:Central Electric
- Heating:Electric, Forced Air, Heat Pump(s), Heating
Structure and exterior
- Year built:2026
- Building area:1,450 sq. ft.
- Architectural Style:Traditional
- Exterior Features:Back, Concrete, Covered, Front Porch
- Foundation Description:Poured Concrete, Slab
Schools
- High school:Prairie Home
- Middle school:Prairie Home
- Elementary school:Prairie Home
Utilities
- Water:City
Finances and disclosures
- Price:$314,900
- Price per sq. ft.:$217.17
Features and amenities
- Appliances:Dishwasher, Disposal, Microwave, Refrigerator
- Laundry features:Washer/DryerConnectn
- Amenities:Split Bedroom Design, Tub/Shower
Parking
- Parking description:Attached, Paved
- Garage spaces:2
New listings near 712 Sells Ct
- New
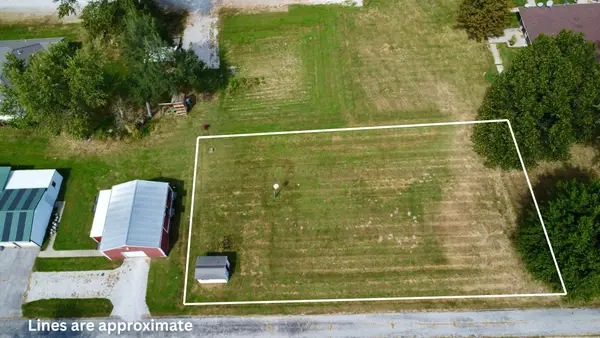 $37,500Active0.26 Acres
221/225 Lohse Dr, PRAIRIE HOME, MO 65068
MLS# 437206Listed by: GREEN ACRE LAND GROUP LLC - New
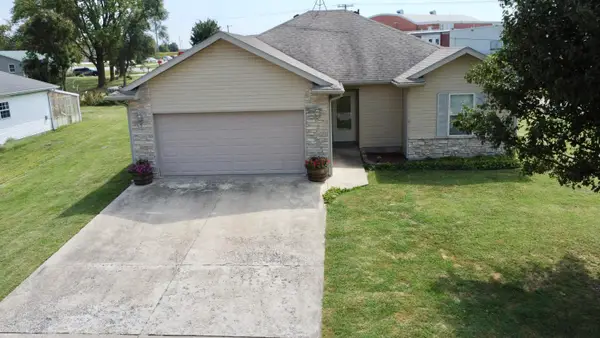 $239,000Active3 beds 2 baths1,416 sq. ft.
106 Mill St, PRAIRIE HOME, MO 65068
MLS# 437198Listed by: GREEN ACRE LAND GROUP LLC - New
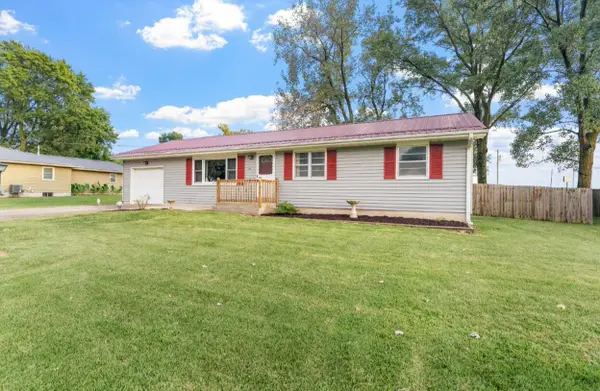 $195,900Active3 beds 1 baths1,638 sq. ft.
142 Carey St, PRAIRIE HOME, MO 65068
MLS# 437119Listed by: CENTRAL MISSOURI REAL ESTATE - New
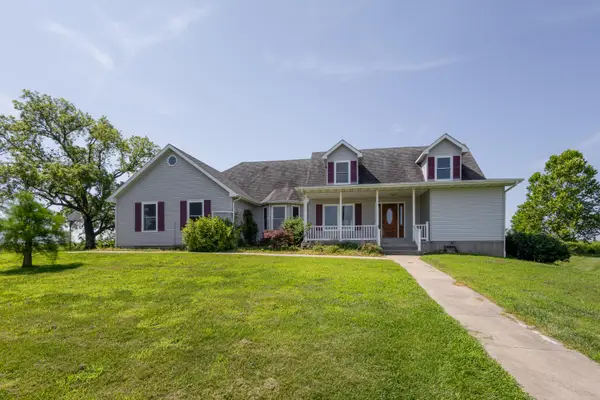 $499,900Active4 beds 4 baths3,118 sq. ft.
11500 Missouri 87, PRAIRIE HOME, MO 65068
MLS# 437024Listed by: IRON GATE REAL ESTATE  $220,000Active10.02 Acres
TBD Don Carlos Ln, PRAIRIE HOME, MO 65068
MLS# 436935Listed by: IRON GATE REAL ESTATE


Protect your home and budget from life's surprises with an Assurant Home Warranty, backed by a partner that supports you through every step of homeownership. Explore Plans.
©2026 Century 21 Real Estate LLC. All rights reserved. CENTURY 21®, the CENTURY 21 Logo and C21® are service marks owned by Century 21 Real Estate LLC. Century 21 Real Estate LLC fully supports the principles of the Fair Housing Act and the Equal Opportunity Act. Each office is independently owned and operated. Listing information is deemed reliable but not guaranteed accurate.