
104 W Sixth Street, Queen City, MO 63561
Local realty services provided by:CENTURY 21 Lifetime Realty
Listed by:
 Erick Hanson(660) 665 - 5678CENTURY 21 Lifetime Realty
Office: century 21 lifetime realty
MLS#:46659
Source:MO_NECAR
Price summary
- Price:$187,500
- Price per sq. ft.:$59.34
About this home
Character, charm and an unbeatable location! Steps from the city park and just a block from downtown, this incredible turn-of-the-20th-century 3-story home features 7 bedrooms, 3 baths and spacious rooms. Gorgeous original woodwork, hardwood floors and two staircases showcase its timeless craftsmanship. Take in the views from the covered front porch, the third-floor balcony or enjoy the large, fenced yard. Features updated electrical service, sewer line, HVAC system and more! Huge 5 bay detached garage with an office area. Ample off-street parking. Tons of space, major modern updates and an historic soul! All showing requests require a minimum of 24 hours' notice. Schedule your personal showing by contacting Erick Hanson at 660-341-5014.
Contact an agent
Home facts
- Year built:1905
- Subdivision & Development:N/A
- Listing ID #:46659
- Added:99 day(s) ago
- Updated:October 06, 2026 at 03:55 PM
Rooms and interior
- Bedrooms:7
- Total bathrooms:3
- Full bathrooms:3
- Rooms Total:17
- Flooring:Carpet, Ceramic Tile, Dry Wall, Hardwood, Paneling, Plaster, Vinyl
- Dining Description:On Level M
- Kitchen Description:Carbon Monoxide Detectors, Dishwasher, Gas Oven/Range, Hood Fan, Refrigerator, Smoke Detector
- Basement Description:All Basements, Crawl Space, Partial Basement, Unfinished, Walk-Up
- Living area:3,160 sq. ft.
Heating and cooling
- Cooling:Ceiling Fan(s), Central Air
- Heating:Forced Gas
- Central air:Yes
Structure and exterior
- Roof:Composition, Metal
- Year built:1905
- Building area:3,160 sq. ft.
- Lot Features:2 Story
- Construction Materials:Frame, Vinyl Siding
- Exterior Features:Paved Streets, Storm Door
- Foundation Description:All Basements, Crawl Space, Partial Basement, Unfinished
- Levels:2 Story
Schools
- High school:Schuyler County R-I
- Middle school:Schuyler County R-I
- Elementary school:Schuyler County R-I
Utilities
- Water:Public
- Sewer:Public Sewer
Finances and disclosures
- Price:$187,500
- Price per sq. ft.:$59.34
- Tax amount:$1,140 (2025)
Features and amenities
- Appliances:Refrigerator, Smoke Detector
- Laundry features:Laundry Room
- Amenities:Cable Available
Parking
- Parking description:Detached, Five +
New listings near 104 W Sixth Street
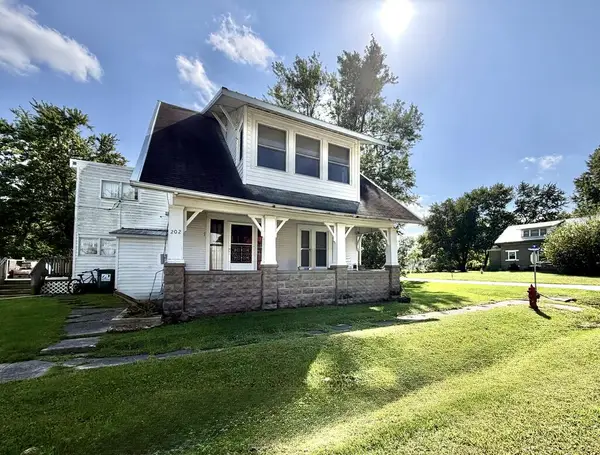 $160,000Active4 beds 2 baths1,800 sq. ft.
202 E 7th Street, Queen City, MO 63561
MLS# 47070Listed by: HERITAGE HOUSE REALTY, INC. $657,800Active143 Acres
xx Ridge Road, Queen City, MO 63561
MLS# 47048Listed by: LEGACY LAND & HOME LLC $184,900Active5 beds 2 baths1,776 sq. ft.
506 Main Street, Queen City, MO 63561
MLS# 46738Listed by: FIRST CLASS PROPERTIES $199,000Pending3 beds 2 baths1,065 sq. ft.
17568 State Highway P, Queen City, MO 63561
MLS# 46645Listed by: MIDWEST LAND GROUP, LLC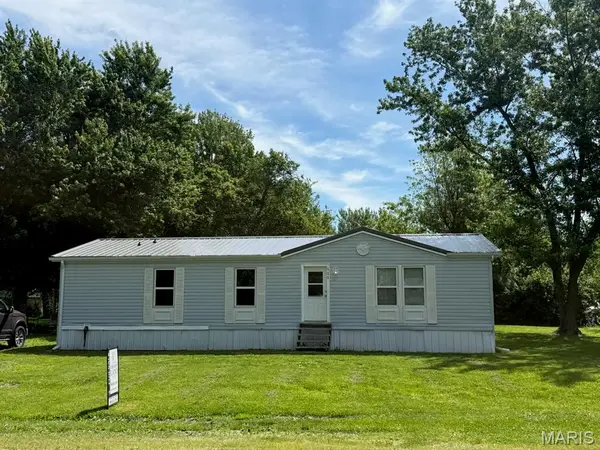 $72,500Pending3 beds 2 baths1,200 sq. ft.
606 N Washington, QUEEN, MO 63561
MLS# 26026904Listed by: EXP REALTY, LLC $199,000Pending5 Acres
17568 State Highway P, Queen City, MO 63561
MLS# 46263Listed by: MIDWEST LAND GROUP, LLC $150,000Pending3 beds 2 baths1,200 sq. ft.
22709 Baker Street, Queen City, MO 63561
MLS# 40970Listed by: EXP REALTY LLC


Protect your home and budget from life's surprises with an Assurant Home Warranty, backed by a partner that supports you through every step of homeownership. Explore Plans.
©2026 Century 21 Real Estate LLC. All rights reserved. CENTURY 21®, the CENTURY 21 Logo and C21® are service marks owned by Century 21 Real Estate LLC. Century 21 Real Estate LLC fully supports the principles of the Fair Housing Act and the Equal Opportunity Act. Each office is independently owned and operated. Listing information is deemed reliable but not guaranteed accurate.