
1328 E Walnut Street, Raymore, MO 64083
Local realty services provided by:CENTURY 21 Team Elite
1328 E Walnut Street,Raymore, MO 64083
$850,000
- 3 Beds
- 4 Baths
- 2,650 sq. ft.
- Single family
- Active
Listed by: marian coast, larry coast
Office: bhg kansas city homes
MLS#:2633029
Source:MOKS_HL
Price summary
- Price:$850,000
- Price per sq. ft.:$320.75
About this home
Distinctive lakefront living on nearly 5 acres just inside the Raymore city limits! This reverse ranch offers a rare combination of luxury, privacy, equestrian amenities, and remarkable energy efficiency. The stocked lake is perfect for fishing bass and crappie, while the 48' x 52' outbuilding (barn) includes three horse stalls, a tack room/office, RV storage with electric and water, and 36 solar panels providing impressively low utility costs. Inside, enjoy a spacious main-level primary suite, finished walk-out lower level with two additional bedrooms with two ensuite baths, and a home theater/media room. Beautiful pasture, mature trees, paved roads, and an unbeatable location for Home and Small Business + Room for Equipment Storage with convenient access to Highway 58.
Contact an agent
Home facts
- Year built:1995
- Subdivision & Development:Pegasus Park
- Listing ID #:2633029
- Added:48 day(s) ago
- Updated:September 18, 2026 at 02:22 PM
Rooms and interior
- Bedrooms:3
- Total bathrooms:4
- Full bathrooms:3
- Half bathrooms:1
- Rooms Total:12
- Kitchen Description:Cooktop, Dishwasher, Disposal, Double Oven, Microwave, Refrigerator
- Basement:Yes
- Basement Description:Concrete, Finished, Walk Out
- Living area:2,650 sq. ft.
Heating and cooling
- Cooling:Electric, Solar
- Heating:Solar
Structure and exterior
- Roof:Composition
- Year built:1995
- Building area:2,650 sq. ft.
- Lot area:4.91 Acres
- Lot Features:Acreage, City Limits
- Architectural Style:Reverse 1.5 Story
- Construction Materials:Stucco & Frame
- Exterior Features:Horse Facilities
- Foundation Description:Concrete
Schools
- High school:Raymore-Peculiar
- Middle school:Raymore-Peculiar
- Elementary school:Timber Creek
Utilities
- Water:City/Public
- Sewer:Septic Tank
Finances and disclosures
- Price:$850,000
- Price per sq. ft.:$320.75
Features and amenities
- Appliances:Built-In Oven, Dishwasher, Disposal, Fireplace Screen, Microwave, Refrigerator, Stainless Steel Appliance(s), Washer
- Amenities:Boat Dock, Ceiling Fan(s), Central Vacuum, Custom Cabinets, Equestrian Facilities, Intercom, Pantry, Walk-In Closet(s)
Parking
- Parking description:Attached
- Garage:Yes
- Garage spaces:3
 HeartlandMLS©2026. Information Deemed Reliable But Not Guaranteed. This information is being provided by the HeartlandMLS. The listings presented here may or may not be listed by the Broker/Agent operating this website. This information is intended for the personal use of consumers and may not be used for any purpose other than to identify prospective properties consumers may be interested in purchasing. Data <Last Updated September 18, 2026 MOKS_HL Member Broker: Gregory Freeman
New listings near 1328 E Walnut Street
- New
 $419,900Active3 beds 4 baths4,168 sq. ft.
413 N Park Drive, Raymore, MO 64083
MLS# 2637576Listed by: PLATINUM REALTY LLC - New
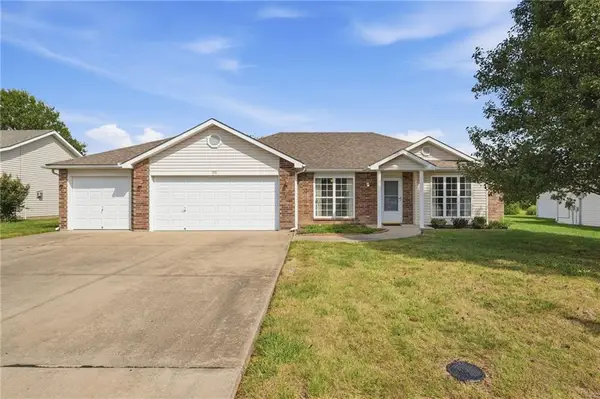 $299,000Active3 beds 2 baths1,400 sq. ft.
728 Country Lane, Raymore, MO 64083
MLS# 2641472Listed by: PLATINUM REALTY LLC  $1,100,881Pending3 beds 3 baths2,550 sq. ft.
620 Turnbridge Drive, Raymore, MO 64083
MLS# 2642634Listed by: REECENICHOLS - GRANADA- New
 $649,000Active4 beds 4 baths3,357 sq. ft.
19718 S School Road, Raymore, MO 64083
MLS# 2639860Listed by: KW KANSAS CITY METRO - New
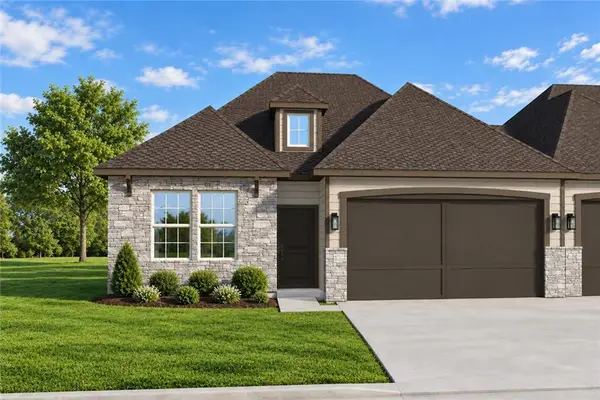 $341,423Active3 beds 3 baths1,564 sq. ft.
1914 Shellbark Street #A, Raymore, MO 64083
MLS# 2642692Listed by: REECENICHOLS- LEAWOOD TOWN CENTER 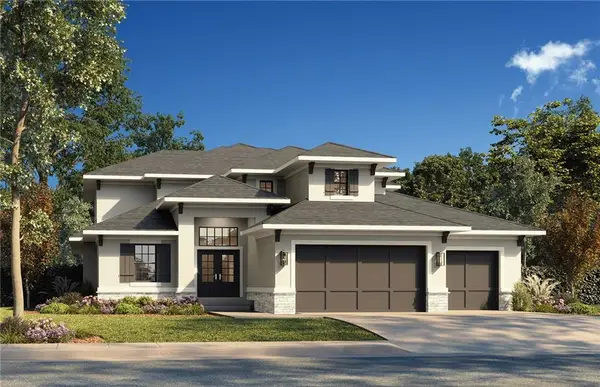 $709,700Pending4 beds 4 baths2,881 sq. ft.
524 Bentwater Drive, Raymore, MO 64083
MLS# 2642539Listed by: REECENICHOLS - LEES SUMMIT- New
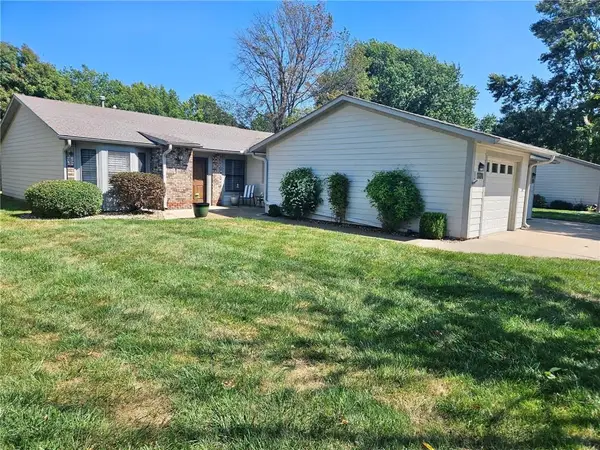 $169,000Active2 beds 1 baths1,137 sq. ft.
1328 W Jenkins Boulevard, Raymore, MO 64083
MLS# 2642038Listed by: KELLER WILLIAMS SOUTHLAND  $335,000Pending2 beds 2 baths2,078 sq. ft.
407 Linden Place, Raymore, MO 64083
MLS# 2641369Listed by: KELLER WILLIAMS SOUTHLAND- New
 $365,000Active3 beds 2 baths1,920 sq. ft.
1105 Brookside Place, Raymore, MO 64083
MLS# 2641440Listed by: PLATINUM REALTY LLC - New
 $549,900Active3 beds 3 baths2,934 sq. ft.
1446 Brompton Lane, Raymore, MO 64083
MLS# 2641669Listed by: HOMESMART LEGACY


Protect your home and budget from life's surprises with an Assurant Home Warranty, backed by a partner that supports you through every step of homeownership. Explore Plans.
©2026 Century 21 Real Estate LLC. All rights reserved. CENTURY 21®, the CENTURY 21 Logo and C21® are service marks owned by Century 21 Real Estate LLC. Century 21 Real Estate LLC fully supports the principles of the Fair Housing Act and the Equal Opportunity Act. Each office is independently owned and operated. Listing information is deemed reliable but not guaranteed accurate.