
1519 Bridlewood Lane, Raymore, MO 64083
Local realty services provided by:CENTURY 21 Team Elite
1519 Bridlewood Lane,Raymore, MO 64083
$365,000
- 3 Beds
- 2 Baths
- 2,181 sq. ft.
- Single family
- Pending
Listed by: twyla rist, access kc group
Office: compass realty group
MLS#:2617036
Source:MOKS_HL
Price summary
- Price:$365,000
- Price per sq. ft.:$167.35
About this home
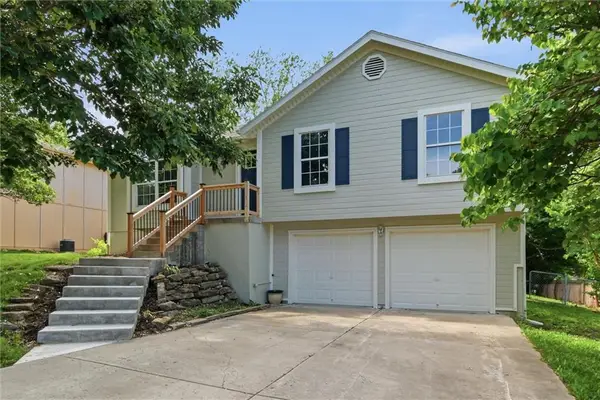
Welcome home! This beautifully refreshed home blends timeless charm with the confidence of major updates already completed. From the moment you arrive, the freshly painted exterior creates warm curb appeal and a welcoming first impression. Inside, an open-concept layout and multiple living spaces offer the perfect balance of comfort and functionality — ideal for cozy nights in or gathering with family and friends.
The versatile sub-basement adds even more flexibility, whether you envision a home office, fitness space, playroom, media room, or additional storage. Thoughtful improvements including a newer roof, updated HVAC system, and new hot water heater provide true peace of mind, allowing you to move right in and start enjoying your new home from day one.
Contact an agent
Home facts
- Year built:1996
- Listing ID #:2617036
- Added:18 day(s) ago
- Updated:May 27, 2026 at 07:50 AM
Rooms and interior
- Bedrooms:3
- Total bathrooms:2
- Full bathrooms:2
- Rooms Total:9
- Kitchen Description:Dishwasher, Disposal, Microwave
- Basement:Yes
- Basement Description:Full
- Living area:2,181 sq. ft.
Heating and cooling
- Cooling:Electric
- Heating:Heatpump/Gas
Structure and exterior
- Roof:Composition
- Year built:1996
- Building area:2,181 sq. ft.
- Lot area:0.24 Acres
- Architectural Style:Side/Side Split
- Construction Materials:Board & Batton, Brick Trim
Schools
- High school:Raymore-Peculiar
- Middle school:Raymore-Peculiar
- Elementary school:Stonegate
Utilities
- Water:City/Public
- Sewer:Public Sewer
Finances and disclosures
- Price:$365,000
- Price per sq. ft.:$167.35
Features and amenities
- Appliances:Dishwasher, Disposal, Microwave
- Amenities:Ceiling Fan(s), Pool, Walk-In Closet(s)
- Pool features:Swimming Pool
Parking
- Parking description:Attached
- Garage:Yes
- Garage spaces:2
 HeartlandMLS©2026. Information Deemed Reliable But Not Guaranteed. This information is being provided by the HeartlandMLS. The listings presented here may or may not be listed by the Broker/Agent operating this website. This information is intended for the personal use of consumers and may not be used for any purpose other than to identify prospective properties consumers may be interested in purchasing. Data <Last Updated May 27, 2026 MOKS_HL Member Broker: Gregory Freeman
New listings near 1519 Bridlewood Lane
 $289,500Pending3 beds 2 baths1,295 sq. ft.
1015 Balboa Trail, Raymore, MO 64083
MLS# 2622086Listed by: PLATINUM REALTY LLC $515,000Pending5 beds 5 baths3,060 sq. ft.
1408 Cedar Ridge Circle, Raymore, MO 64083
MLS# 2615329Listed by: KELLER WILLIAMS PLATINUM PRTNR- New
 $590,000Active4 beds 5 baths3,699 sq. ft.
808 Creekmoor Pond Lane, Raymore, MO 64083
MLS# 2619417Listed by: KELLER WILLIAMS PLATINUM PRTNR - New
 $315,000Active3 beds 3 baths1,820 sq. ft.
1611 Stasi Avenue, Raymore, MO 64083
MLS# 2620897Listed by: KELLER WILLIAMS SOUTHLAND - New
 $310,000Active3 beds 3 baths2,836 sq. ft.
203 N Murphy Drive, Raymore, MO 64083
MLS# 2621795Listed by: REECENICHOLS - LEES SUMMIT - New
 $890,000Active4 beds 5 baths4,389 sq. ft.
906 Creekmoor Drive, Raymore, MO 64083
MLS# 2621398Listed by: REECENICHOLS - LEES SUMMIT  $1,120,000Pending4 beds 4 baths3,843 sq. ft.
1001 Vera Drive, Raymore, MO 64083
MLS# 2621641Listed by: WEICHERT, REALTORS WELCH & CO.- New
 $390,000Active4 beds 3 baths1,944 sq. ft.
704 S Adams Street, Raymore, MO 64083
MLS# 2618943Listed by: REAL BROKER, LLC - New
 $400,000Active5 beds 2 baths3,544 sq. ft.
115 N Park Drive, Raymore, MO 64083
MLS# 2619916Listed by: KELLER WILLIAMS SOUTHLAND - Open Sat, 1pm to 3amNew
 $420,000Active4 beds 3 baths3,172 sq. ft.
503 River Birch Road, Raymore, MO 64083
MLS# 2620084Listed by: CROWN REALTY


Protect your home and budget from life's surprises with an Assurant Home Warranty, backed by a partner that supports you through every step of homeownership. Explore Plans.
©2026 Century 21 Real Estate LLC. All rights reserved. CENTURY 21®, the CENTURY 21 Logo and C21® are service marks owned by Century 21 Real Estate LLC. Century 21 Real Estate LLC fully supports the principles of the Fair Housing Act and the Equal Opportunity Act. Each office is independently owned and operated. Listing information is deemed reliable but not guaranteed accurate.