
241 Jenny Lane, Raymore, MO 64083
Local realty services provided by:CENTURY 21 Team Elite
241 Jenny Lane,Raymore, MO 64083
$300,000
- 2 Beds
- 2 Baths
- 1,314 sq. ft.
- Single family
- Active
Listed by: vicki testerman
Office: mainstay brokerage llc.
MLS#:2629986
Source:MOKS_HL
Price summary
- Price:$300,000
- Price per sq. ft.:$228.31
About this home
Welcome home to this move-in ready property located in the desirable Ramblewood at Jeter Farm community in Raymore. This well-maintained home offers a comfortable layout with inviting living spaces, spacious bedrooms, and a functional design suited for everyday living and entertaining. Enjoy the convenience of a welcoming neighborhood setting while being close to shopping, dining, parks, and major roadways. With its combination of comfort, location, and thoughtful features, this home is ready for its next owner to enjoy.
Contact an agent
Home facts
- Year built:2018
- Subdivision & Development:Ramblewood @ Jeter Farm
- Listing ID #:2629986
- Added:66 day(s) ago
- Updated:September 13, 2026 at 02:16 PM
Rooms and interior
- Bedrooms:2
- Total bathrooms:2
- Full bathrooms:2
- Rooms Total:4
- Kitchen Description:Dishwasher, Refrigerator
- Basement:Yes
- Basement Description:Slab
- Living area:1,314 sq. ft.
Heating and cooling
- Cooling:Electric
Structure and exterior
- Roof:Composition
- Year built:2018
- Building area:1,314 sq. ft.
- Lot area:0.14 Acres
- Architectural Style:Ranch
- Construction Materials:Frame
- Foundation Description:Slab
Schools
- High school:Raymore-Peculiar Ninth Grade Center
- Middle school:Raymore-Peculiar East
- Elementary school:Raymore
Utilities
- Water:City/Public - Verify
- Sewer:Public Sewer
Finances and disclosures
- Price:$300,000
- Price per sq. ft.:$228.31
Features and amenities
- Appliances:Dishwasher, Refrigerator
- Amenities:Ceiling Fan(s), Pantry
Parking
- Parking description:Attached
- Garage:Yes
- Garage spaces:3
 HeartlandMLS©2026. Information Deemed Reliable But Not Guaranteed. This information is being provided by the HeartlandMLS. The listings presented here may or may not be listed by the Broker/Agent operating this website. This information is intended for the personal use of consumers and may not be used for any purpose other than to identify prospective properties consumers may be interested in purchasing. Data <Last Updated September 13, 2026 MOKS_HL Member Broker: Gregory Freeman
New listings near 241 Jenny Lane
- New
 $365,000Active3 beds 2 baths1,920 sq. ft.
1105 Brookside Place, Raymore, MO 64083
MLS# 2641440Listed by: PLATINUM REALTY LLC - New
 $549,900Active3 beds 3 baths2,934 sq. ft.
1446 Brompton Lane, Raymore, MO 64083
MLS# 2641669Listed by: HOMESMART LEGACY - New
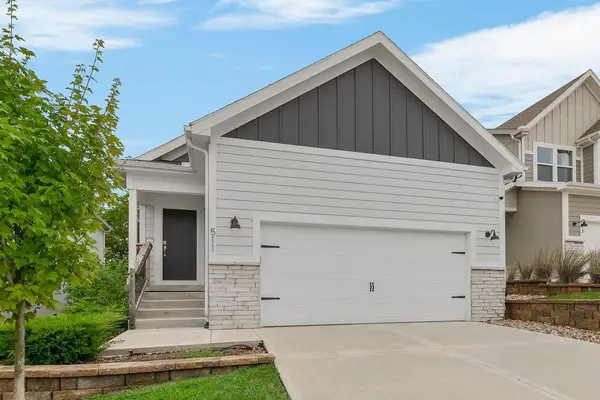 $390,000Active2 beds 2 baths1,264 sq. ft.
511 Hampstead Drive, Raymore, MO 64083
MLS# 2639673Listed by: KELLER WILLIAMS PLATINUM PRTNR - New
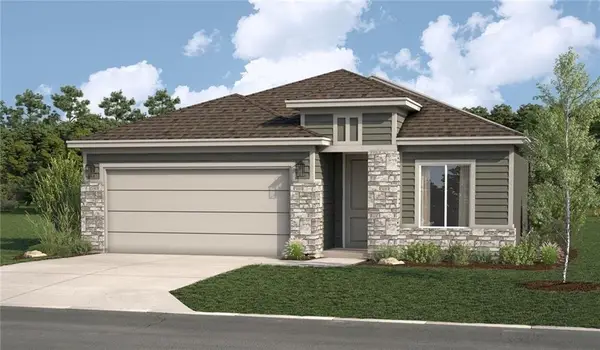 $411,815Active3 beds 2 baths1,657 sq. ft.
1301 Saddle Court, Raymore, MO 64083
MLS# 2641695Listed by: REECENICHOLS - LEES SUMMIT - New
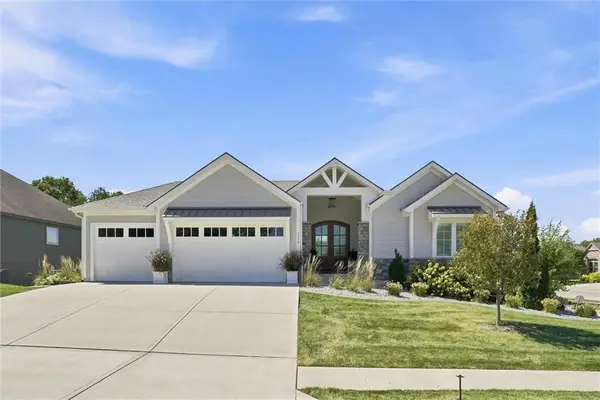 $995,000Active4 beds 5 baths4,600 sq. ft.
1210 Metfield Lane, Raymore, MO 64083
MLS# 2639829Listed by: RE/MAX ELITE, REALTORS - New
 $1,199,000Active4 beds 4 baths3,525 sq. ft.
1407 Upton Court, Raymore, MO 64083
MLS# 2641226Listed by: REECENICHOLS - GRANADA - Open Sun, 11am to 1pmNew
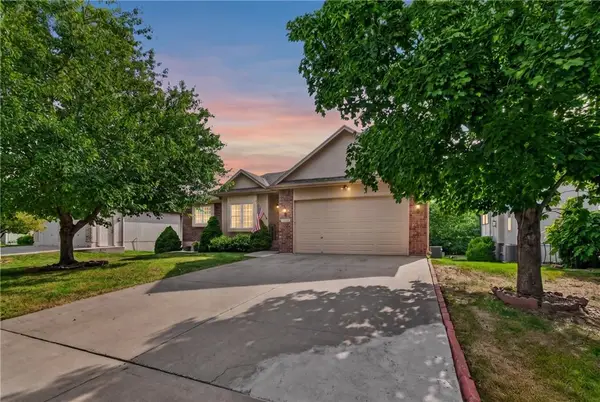 $385,000Active3 beds 3 baths3,017 sq. ft.
1915 Meadowlark Drive, Raymore, MO 64083
MLS# 2630650Listed by: RE/MAX HERITAGE - Open Sun, 2 to 4pmNew
 $350,000Active3 beds 3 baths1,337 sq. ft.
1413 Newport Lane, Raymore, MO 64083
MLS# 2634590Listed by: REAL BROKER, LLC - New
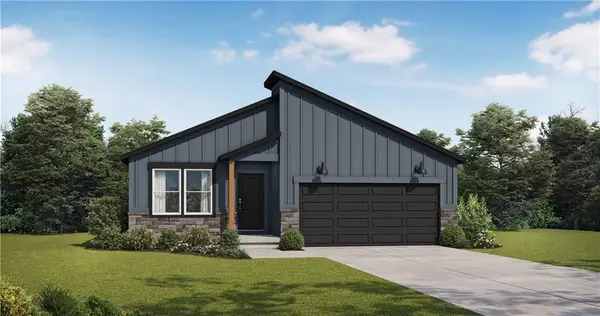 $400,762Active3 beds 2 baths1,649 sq. ft.
1013 Camelback Trail, Raymore, MO 64083
MLS# 2641347Listed by: PLATINUM REALTY LLC - New
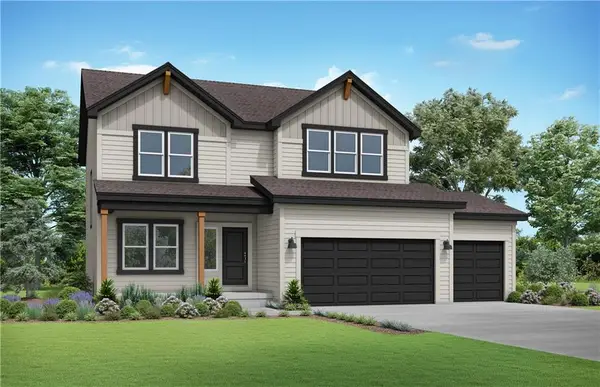 $470,069Active4 beds 4 baths2,362 sq. ft.
1115 Sendera Trail, Raymore, MO 64083
MLS# 2641341Listed by: PLATINUM REALTY LLC


Protect your home and budget from life's surprises with an Assurant Home Warranty, backed by a partner that supports you through every step of homeownership. Explore Plans.
©2026 Century 21 Real Estate LLC. All rights reserved. CENTURY 21®, the CENTURY 21 Logo and C21® are service marks owned by Century 21 Real Estate LLC. Century 21 Real Estate LLC fully supports the principles of the Fair Housing Act and the Equal Opportunity Act. Each office is independently owned and operated. Listing information is deemed reliable but not guaranteed accurate.