
300 Johnston Drive, Raymore, MO 64083
Local realty services provided by:CENTURY 21 Team Elite
300 Johnston Drive,Raymore, MO 64083
- 3 Beds
- 2 Baths
- - sq. ft.
- Single family
- Sold
Listed by: ahna vaoifi
Office: redfin corporation
MLS#:2640612
Source:MOKS_HL
Sorry, we are unable to map this address
Price summary
- Price:
- Monthly HOA dues:$33.33
About this home
***Pool? Fishing?-Playground and Dam Access?? WOW -with this home.. and HOA Only 400.00 per year BEST THING TODAY.... Priced to move with immediate equity! Lovingly maintained for 18+ years, the sellers found their dream retirement home and dropped the price by $36,000 in past 12 hours for a quick sale.
The Heavy Lifting is Done: Professionally installed, warrantied piers and an engineering report.
Easy Final Touches: The main work is complete! Just add your choice of flooring in the bedrooms and basement to make it your own.
Unbeatable Value: Perfect for buyers or investors looking for a turn-key structurally sound home.
Opportunities with this much equity and seller motivation don't last long. See it today before it’s gone!
Contact an agent
Home facts
- Year built:1971
- Subdivision & Development:Silver Lake Estates
- Listing ID #:2640612
- Added:44 day(s) ago
- Updated:October 22, 2026 at 11:53 PM
Rooms and interior
- Bedrooms:3
- Total bathrooms:2
- Full bathrooms:2
- Rooms Total:8
- Kitchen Description:Dishwasher, Disposal
- Basement:Yes
- Basement Description:Daylight, Finished
Heating and cooling
- Cooling:Electric
- Heating:Forced Air Gas
Structure and exterior
- Roof:Composition
- Year built:1971
- Lot Features:Level
- Architectural Style:Raised Ranch
- Construction Materials:Brick Trim, Metal Siding
Schools
- High school:Raymore-Peculiar
- Middle school:Raymore-Peculiar
- Elementary school:Eagle Glen
Utilities
- Water:City/Public
- Sewer:Public Sewer
Finances and disclosures
- Price:
Features and amenities
- Appliances:Dishwasher, Disposal, Fireplace Screen
- Amenities:Central Vacuum, Clubhouse, Pantry, Play Area, Pool, Walk-In Closet(s)
- Pool features:Swimming Pool
Parking
- Parking description:Attached
- Garage:Yes
- Garage spaces:2
 HeartlandMLS©2026. Information Deemed Reliable But Not Guaranteed. This information is being provided by the HeartlandMLS. The listings presented here may or may not be listed by the Broker/Agent operating this website. This information is intended for the personal use of consumers and may not be used for any purpose other than to identify prospective properties consumers may be interested in purchasing. Data <Last Updated October 22, 2026 MOKS_HL Member Broker: Gregory Freeman
New listings near 300 Johnston Drive
- Coming Soon
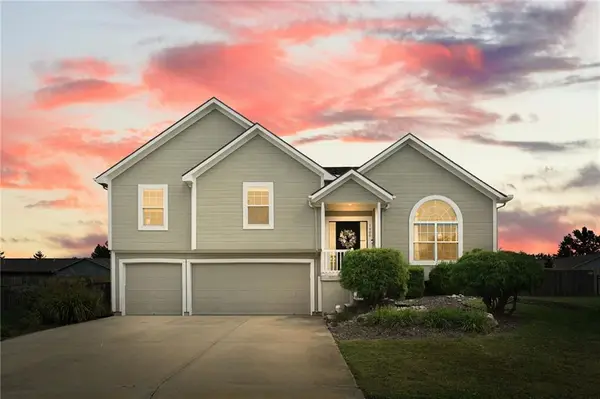 $410,000Coming Soon5 beds 3 baths3,172 sq. ft.
1900 Sequoia Drive, Raymore, MO 64083
MLS# 2647877Listed by: REECENICHOLS - LEES SUMMIT - Coming SoonOpen Sat, 12 to 2pm
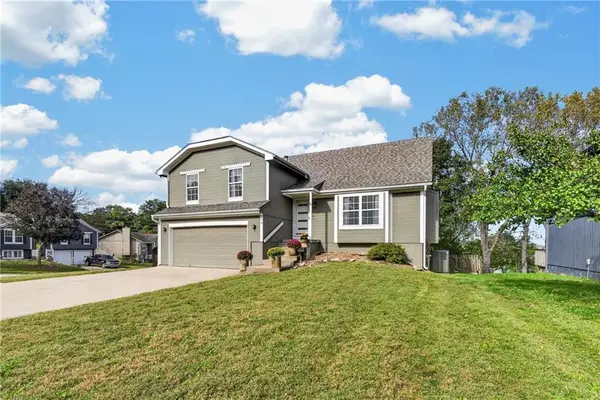 $329,950Coming Soon4 beds 3 baths1,898 sq. ft.
309 Shenandoah Drive, Raymore, MO 64083
MLS# 2647941Listed by: KELLER WILLIAMS REALTY PARTNERS INC. - Coming Soon
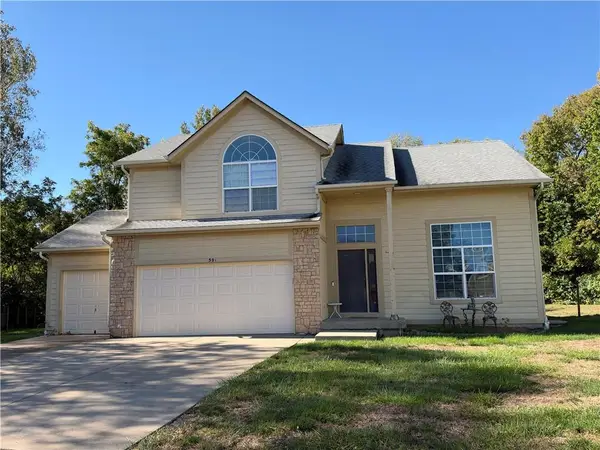 $375,000Coming Soon4 beds 3 baths2,329 sq. ft.
Birchwood Court, Raymore, MO 64083
MLS# 2645623Listed by: REECENICHOLS SHEWMAKER - Coming Soon
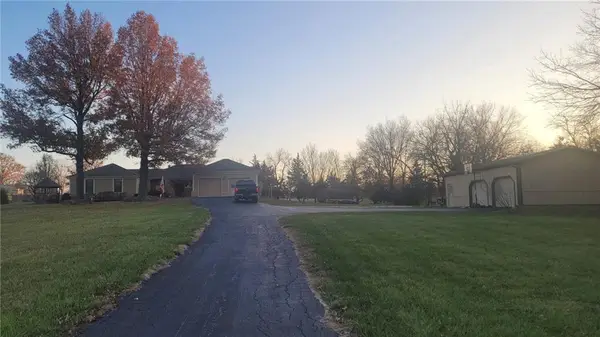 $610,000Coming Soon3 beds 2 baths2,158 sq. ft.
1503 Gore Road, Raymore, MO 64083
MLS# 2643859Listed by: PLATINUM REALTY LLC - New
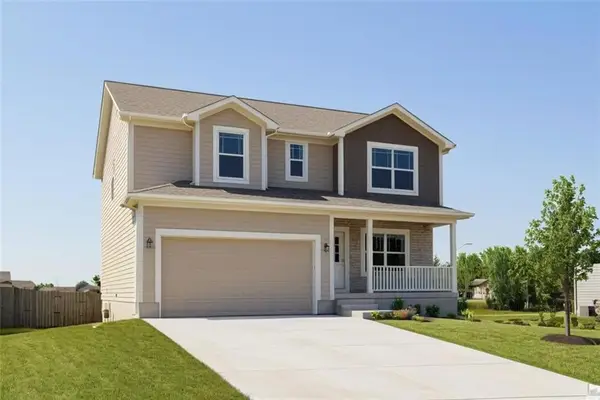 $389,900Active4 beds 3 baths2,007 sq. ft.
605 Wiltshire Drive, Raymore, MO 64083
MLS# 2647966Listed by: FITZ OSBORN REAL ESTATE LLC - New
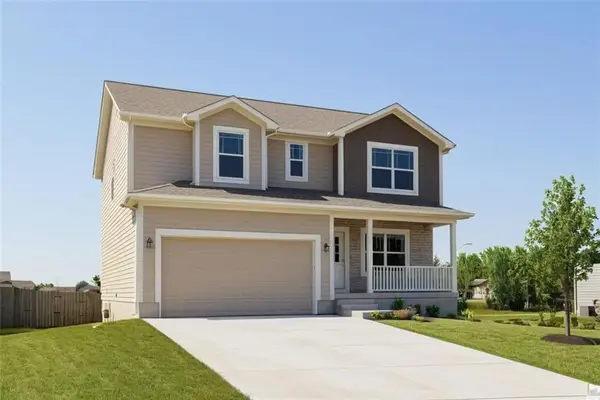 $389,900Active4 beds 3 baths2,007 sq. ft.
522 Lemon Mint Drive, Raymore, MO 64083
MLS# 2647970Listed by: FITZ OSBORN REAL ESTATE LLC - New
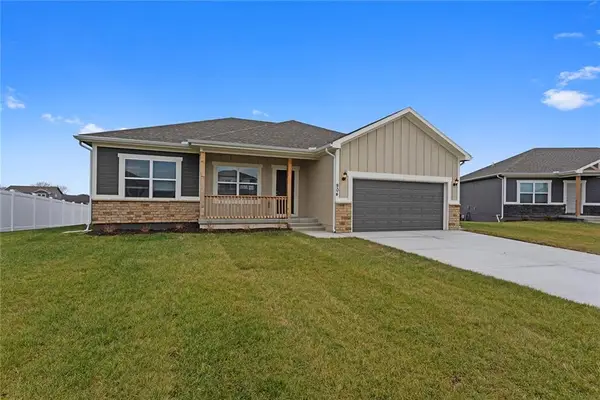 $399,900Active5 beds 3 baths2,316 sq. ft.
524 Lemon Mint Drive, Raymore, MO 64083
MLS# 2647974Listed by: FITZ OSBORN REAL ESTATE LLC - New
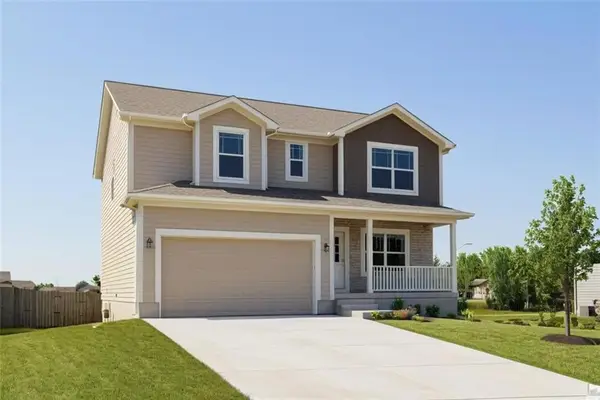 $389,900Active4 beds 3 baths2,007 sq. ft.
526 Lemon Mint Drive, Raymore, MO 64083
MLS# 2647976Listed by: FITZ OSBORN REAL ESTATE LLC - New
 $525,000Active4 beds 4 baths3,231 sq. ft.
1212 High Ridge Court, Raymore, MO 64083
MLS# 2647841Listed by: REECENICHOLS - LEES SUMMIT - New
 $525,469Active3 beds 2 baths1,649 sq. ft.
1505 Portsmouth Lane, Raymore, MO 64083
MLS# 2647736Listed by: PLATINUM REALTY LLC


Protect your home and budget from life's surprises with an Assurant Home Warranty, backed by a partner that supports you through every step of homeownership. Explore Plans.
©2026 Century 21 Real Estate LLC. All rights reserved. CENTURY 21®, the CENTURY 21 Logo and C21® are service marks owned by Century 21 Real Estate LLC. Century 21 Real Estate LLC fully supports the principles of the Fair Housing Act and the Equal Opportunity Act. Each office is independently owned and operated. Listing information is deemed reliable but not guaranteed accurate.