
502 Bentwater Drive, Raymore, MO 64083
Local realty services provided by:CENTURY 21 Team Elite
502 Bentwater Drive,Raymore, MO 64083
$835,500
- 4 Beds
- 4 Baths
- 3,332 sq. ft.
- Single family
- Active
Listed by: kaleena menzsa
Office: reecenichols - lees summit
MLS#:2641051
Source:MOKS_HL
Price summary
- Price:$835,500
- Price per sq. ft.:$250.75
- Monthly HOA dues:$121
About this home
SAB Homes is bringing back a favorite with the return of the Manitoba plan to Creekmoor! This impressive reverse 1.5-story home offers 4 bedrooms, 3.5 baths, 3,332 square feet, and a 3-car garage, all situated on a corner walkout lot backing to trees in Cunningham at Creekmoor, the community’s newest phase. Designed with everyday living in mind, the primary suite is conveniently located on the main level, while two washer/dryer hookups—one in the primary closet and another in the lower level—provide flexibility and convenience for every stage of life. The kitchen features a walk-in pantry and a standout window above the sink, bringing in natural light and adding an inviting focal point to the space. A striking double-sided fireplace creates a beautiful connection between the great room and covered deck, making it easy to enjoy the fireplace from both indoor and outdoor living spaces. The walkout lower level provides additional living space and direct access to the backyard and wooded views. Located on Lot 111, this home is currently under construction with an estimated completion in late December. All of this is set within Creekmoor, a premier community featuring a 108-acre lake, golf course, swimming pools, clubhouse, fitness amenities, trails, and more. A rare opportunity to experience a returning SAB Homes favorite in one of Raymore’s most sought-after communities!...
Contact an agent
Home facts
- Subdivision & Development:Creekmoor - Cunningham
- Listing ID #:2641051
- Added:4 day(s) ago
- Updated:September 13, 2026 at 02:16 PM
Rooms and interior
- Bedrooms:4
- Total bathrooms:4
- Full bathrooms:3
- Half bathrooms:1
- Rooms Total:4
- Kitchen Description:Dishwasher, Microwave
- Basement:Yes
- Basement Description:Walk Out
- Living area:3,332 sq. ft.
Heating and cooling
- Cooling:Electric
- Heating:Heat Pump
Structure and exterior
- Roof:Composition
- Building area:3,332 sq. ft.
- Lot area:0.6 Acres
- Lot Features:City Limits
- Architectural Style:Reverse 1.5 Story
- Construction Materials:Frame
Utilities
- Water:City/Public
- Sewer:Grinder Pump, Public Sewer
Finances and disclosures
- Price:$835,500
- Price per sq. ft.:$250.75
Features and amenities
- Appliances:Dishwasher, Gas Range, Microwave, Stainless Steel Appliance(s)
- Amenities:Boat Dock, Clubhouse, Exercise Room, Golf Course, Pantry, Pool, Trail(s), Walk-In Closet(s)
- Pool features:Swimming Pool
Parking
- Parking description:Attached
- Garage:Yes
- Garage spaces:3
 HeartlandMLS©2026. Information Deemed Reliable But Not Guaranteed. This information is being provided by the HeartlandMLS. The listings presented here may or may not be listed by the Broker/Agent operating this website. This information is intended for the personal use of consumers and may not be used for any purpose other than to identify prospective properties consumers may be interested in purchasing. Data <Last Updated September 13, 2026 MOKS_HL Member Broker: Gregory Freeman
New listings near 502 Bentwater Drive
- New
 $365,000Active3 beds 2 baths1,920 sq. ft.
1105 Brookside Place, Raymore, MO 64083
MLS# 2641440Listed by: PLATINUM REALTY LLC - New
 $549,900Active3 beds 3 baths2,934 sq. ft.
1446 Brompton Lane, Raymore, MO 64083
MLS# 2641669Listed by: HOMESMART LEGACY - New
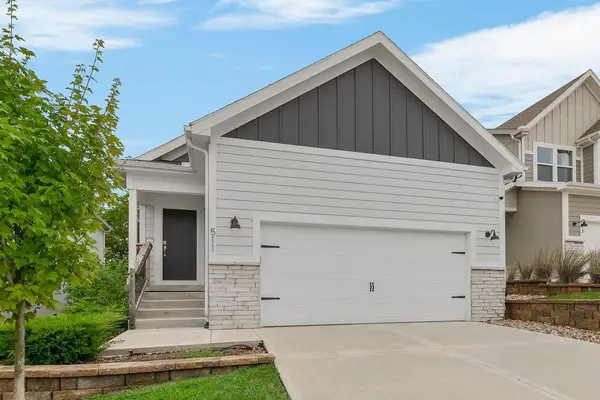 $390,000Active2 beds 2 baths1,264 sq. ft.
511 Hampstead Drive, Raymore, MO 64083
MLS# 2639673Listed by: KELLER WILLIAMS PLATINUM PRTNR - New
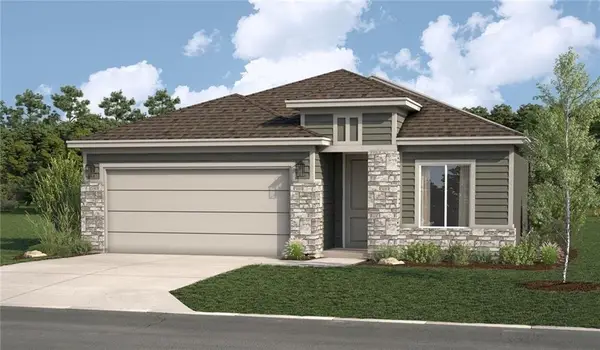 $411,815Active3 beds 2 baths1,657 sq. ft.
1301 Saddle Court, Raymore, MO 64083
MLS# 2641695Listed by: REECENICHOLS - LEES SUMMIT - New
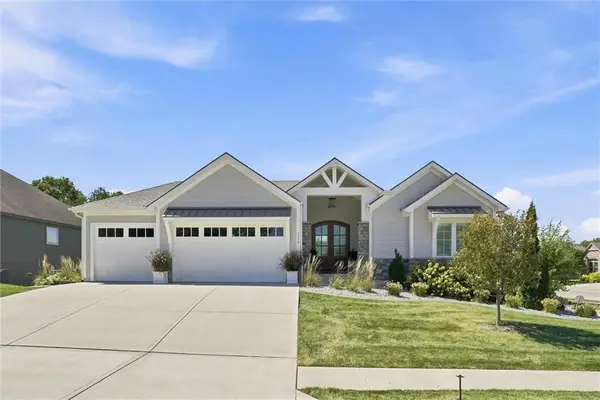 $995,000Active4 beds 5 baths4,600 sq. ft.
1210 Metfield Lane, Raymore, MO 64083
MLS# 2639829Listed by: RE/MAX ELITE, REALTORS - New
 $1,199,000Active4 beds 4 baths3,525 sq. ft.
1407 Upton Court, Raymore, MO 64083
MLS# 2641226Listed by: REECENICHOLS - GRANADA - Open Sun, 11am to 1pmNew
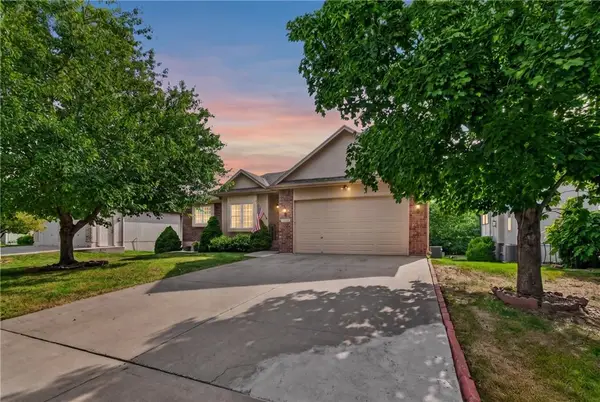 $385,000Active3 beds 3 baths3,017 sq. ft.
1915 Meadowlark Drive, Raymore, MO 64083
MLS# 2630650Listed by: RE/MAX HERITAGE - Open Sun, 2 to 4pmNew
 $350,000Active3 beds 3 baths1,337 sq. ft.
1413 Newport Lane, Raymore, MO 64083
MLS# 2634590Listed by: REAL BROKER, LLC - New
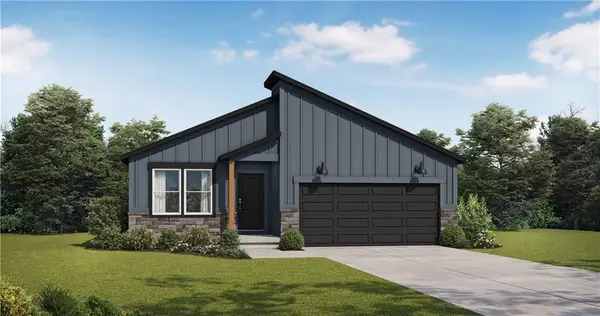 $400,762Active3 beds 2 baths1,649 sq. ft.
1013 Camelback Trail, Raymore, MO 64083
MLS# 2641347Listed by: PLATINUM REALTY LLC - New
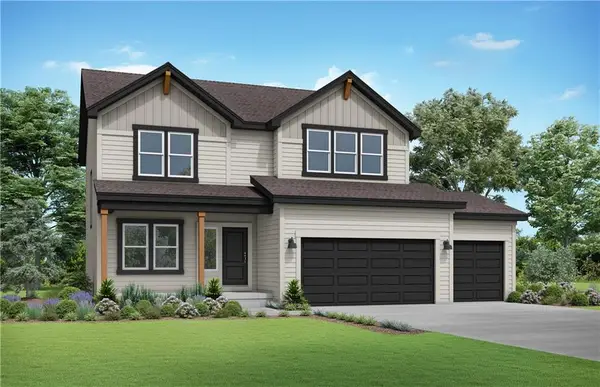 $470,069Active4 beds 4 baths2,362 sq. ft.
1115 Sendera Trail, Raymore, MO 64083
MLS# 2641341Listed by: PLATINUM REALTY LLC


Protect your home and budget from life's surprises with an Assurant Home Warranty, backed by a partner that supports you through every step of homeownership. Explore Plans.
©2026 Century 21 Real Estate LLC. All rights reserved. CENTURY 21®, the CENTURY 21 Logo and C21® are service marks owned by Century 21 Real Estate LLC. Century 21 Real Estate LLC fully supports the principles of the Fair Housing Act and the Equal Opportunity Act. Each office is independently owned and operated. Listing information is deemed reliable but not guaranteed accurate.