
605 Oak Drive, Raymore, MO 64083
Local realty services provided by:CENTURY 21 Crossroads
Listed by: jon mooneyham, james mooneyham
Office: keller williams platinum prtnr
MLS#:2608640
Source:MOKS_HL
Price summary
- Price:$349,000
- Price per sq. ft.:$171.58
About this home
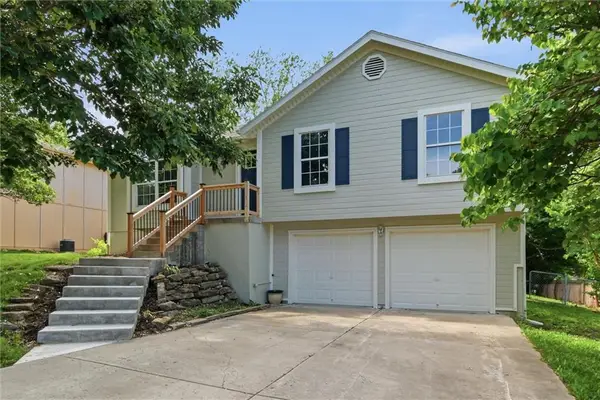
Prepare to be impressed by this expansive 3-bedroom, 3-full bath home, perfectly situated on a quiet street at the end of a private cul-de-sac. Offering over 2,034 sq. ft. of total finished living space, this property masterfully blends high-end custom updates with the privacy and lot size of an established neighborhood. The heart of the home features a stunning kitchen boasting richly stained custom cabinetry and newly refinished hardwood floors, flowing seamlessly into a living area centered around a cozy gas fireplace. Every inch of the interior shines with brand-new flooring and fresh designer paint, while the completely refreshed exterior has been professionally repaired, caulked, sealed, and repainted with premium Sherwin-Williams products for years of maintenance-free living. The fully finished basement is a true gamechanger, featuring a massive recreation area plus a versatile non-conforming bedroom—perfect for a quiet home office, gym, or private guest quarters. With three full bathrooms across the home, convenience is never an issue. Step outside to your private oasis: a freshly stained deck overlooks a spacious, fully fenced backyard, ideal for peaceful entertainment. From the classic open-frame front porch to the 2-car garage, this 1998 built home offers the square footage of a much newer home with updates throughout. All work was completed by professional contractors, including flooring by Harmon Flooring, ensuring a truly turn-key experience in a premier location....
Contact an agent
Home facts
- Year built:1998
- Listing ID #:2608640
- Added:18 day(s) ago
- Updated:May 27, 2026 at 07:50 AM
Rooms and interior
- Bedrooms:3
- Total bathrooms:3
- Full bathrooms:3
- Rooms Total:7
- Kitchen Description:Dishwasher, Microwave
- Basement:Yes
- Basement Description:Finished, Inside Entrance, Walk Out
- Living area:2,034 sq. ft.
Heating and cooling
- Cooling:Attic Fan, Electric
- Heating:Forced Air Gas
Structure and exterior
- Roof:Composition
- Year built:1998
- Building area:2,034 sq. ft.
- Lot area:0.3 Acres
- Lot Features:City Limits, City Lot
- Architectural Style:Raised Ranch
- Construction Materials:Frame, Wood Siding
Utilities
- Water:City/Public
- Sewer:Public Sewer
Finances and disclosures
- Price:$349,000
- Price per sq. ft.:$171.58
Features and amenities
- Appliances:Dishwasher, Microwave
- Amenities:Ceiling Fan(s), Pantry, Walk-In Closet(s)
Parking
- Parking description:Built-In
- Garage:Yes
- Garage spaces:2
 HeartlandMLS©2026. Information Deemed Reliable But Not Guaranteed. This information is being provided by the HeartlandMLS. The listings presented here may or may not be listed by the Broker/Agent operating this website. This information is intended for the personal use of consumers and may not be used for any purpose other than to identify prospective properties consumers may be interested in purchasing. Data <Last Updated May 27, 2026 MOKS_HL Member Broker: Levi McClure
New listings near 605 Oak Drive
 $289,500Pending3 beds 2 baths1,295 sq. ft.
1015 Balboa Trail, Raymore, MO 64083
MLS# 2622086Listed by: PLATINUM REALTY LLC $515,000Pending5 beds 5 baths3,060 sq. ft.
1408 Cedar Ridge Circle, Raymore, MO 64083
MLS# 2615329Listed by: KELLER WILLIAMS PLATINUM PRTNR- New
 $590,000Active4 beds 5 baths3,699 sq. ft.
808 Creekmoor Pond Lane, Raymore, MO 64083
MLS# 2619417Listed by: KELLER WILLIAMS PLATINUM PRTNR - New
 $315,000Active3 beds 3 baths1,820 sq. ft.
1611 Stasi Avenue, Raymore, MO 64083
MLS# 2620897Listed by: KELLER WILLIAMS SOUTHLAND - New
 $310,000Active3 beds 3 baths2,836 sq. ft.
203 N Murphy Drive, Raymore, MO 64083
MLS# 2621795Listed by: REECENICHOLS - LEES SUMMIT - New
 $890,000Active4 beds 5 baths4,389 sq. ft.
906 Creekmoor Drive, Raymore, MO 64083
MLS# 2621398Listed by: REECENICHOLS - LEES SUMMIT  $1,120,000Pending4 beds 4 baths3,843 sq. ft.
1001 Vera Drive, Raymore, MO 64083
MLS# 2621641Listed by: WEICHERT, REALTORS WELCH & CO.- New
 $390,000Active4 beds 3 baths1,944 sq. ft.
704 S Adams Street, Raymore, MO 64083
MLS# 2618943Listed by: REAL BROKER, LLC - New
 $400,000Active5 beds 2 baths3,544 sq. ft.
115 N Park Drive, Raymore, MO 64083
MLS# 2619916Listed by: KELLER WILLIAMS SOUTHLAND - Open Sat, 1pm to 3amNew
 $420,000Active4 beds 3 baths3,172 sq. ft.
503 River Birch Road, Raymore, MO 64083
MLS# 2620084Listed by: CROWN REALTY


Protect your home and budget from life's surprises with an Assurant Home Warranty, backed by a partner that supports you through every step of homeownership. Explore Plans.
©2026 Century 21 Real Estate LLC. All rights reserved. CENTURY 21®, the CENTURY 21 Logo and C21® are service marks owned by Century 21 Real Estate LLC. Century 21 Real Estate LLC fully supports the principles of the Fair Housing Act and the Equal Opportunity Act. Each office is independently owned and operated. Listing information is deemed reliable but not guaranteed accurate.